115 Main St, Gold Run, CA 95717
- 2 beds |
- 2 baths |
- 1,128 sqft
 Single-Family Home
  Built in 1992
  1acre lot
 2 car garage
  $368/sqft
  Listed 4 months ago
Property Description
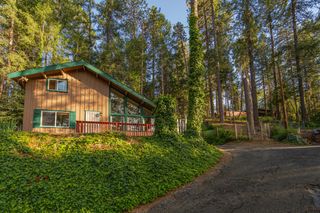
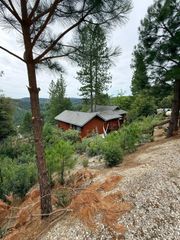
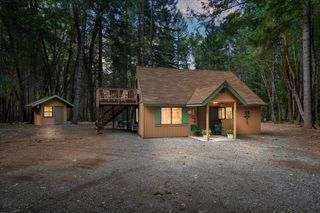
Escape to the serenity of Gold Run, with incredible views, where peaceful mountain surroundings and modern comforts come together on a beautiful one-acre property. This inviting two-bedroom, two-bathroom home with a spacious loft has been thoughtfully updated to blend warmth, character, and contemporary style. Enjoy a beautifully remodeled kitchen, two tastefully renovated bathrooms, and a generous detached two\-car garage \(25' x 30'\) offering abundant space for vehicles, storage, hobbies, or outdoor gear. Perfectly positioned for year~round recreation, you'll be just minutes from Rollins Lake for boating, fishing, kayaking, and swimming, while Soda Springs Ski Resort is only a scenic 30\-minute drive away. Everyday conveniences, including a local library, are nearby, and Truckee, Auburn, and Costco are all within easy reach. Whether you're searching for a peaceful full\-time residence, a weekend mountain retreat, or an exceptional investment opportunity, this property offers the perfect balance of privacy, convenience, and the natural beauty of the Sierra foothills. Come experience the relaxed lifestyle and timeless charm that make Gold Run such a special place to call home.
- Listing Status:
- Active
- Data Last Updated:
- August 24, 2026 at 1:30PM
- Listing Office:
- Debs Property Management & Real Estate : 2405889
- Listing Agent:
- Deb J Stanton : 530 2405889
- MLS ID:
- 226045157
- Style: ContemporaryCottage
- Parking: RV PossibleEnclosedGarage Door OpenerGarage Facing FrontGuest Parking AvailableParking spaces: 0
- Roofing: CompositionOther
- General: WoodWood SidingTwoConcretePerimeterRaised
- Road/Access: Gravel
- HOA Amenities: 0.0
- Originating MLS: MLS Metrolist
- School District: Placer
- County: Placer
- Topography: DownslopeForestSnow Line AboveLot Grade VariesTrees Many
- Zoning: 063-030-045-000
- View: CanyonForestValleyMountains
- Fencing: None
- Utilities: Propane Tank OwnedPropane220 Volts
- Water: Well
- Sewer: Septic System
- Source: MLS Metrolist
This listing courtesy of Deb J Stanton , Debs Property Management & Real Estate
Monthly Payment
- Principal & Interest $
- Property Taxes $
- Home Insurance $
- VA Funding Fee $