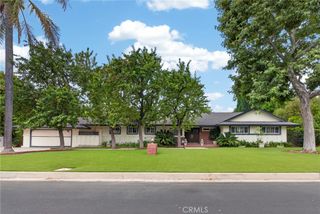
12252 Kenny Drive, Granada Hills, CA 91344
- 4 beds |
- 3 baths |
- 2,440 sqft
 Single-Family Home
  Built in 1968
  0.39acre lot
 2 car garage
  $594/sqft
  Listed 3 months ago
Property Description
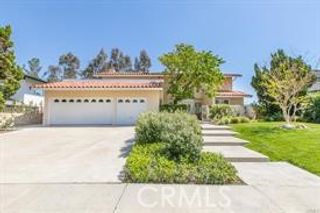
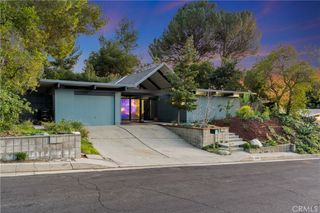
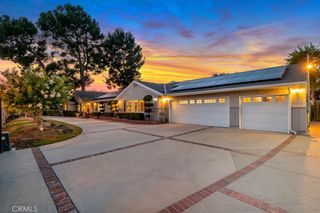
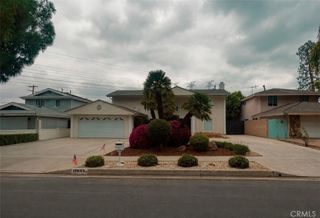
Welcome home to this charming mid-century ranch-style home nestled in the highly desirable Knollwood area. Blending timeless character with comfortable living and exceptional outdoor amenities, this special property offers the perfect setting for making memories with family and friends. From the moment you arrive, the spacious driveway and welcoming front entry create an inviting first impression. Situated on an oversized lot, this remarkable property offers endless possibilities for entertaining, recreation, and future expansion, including potential space for an ADU, guest house, pool cabana, or additional outdoor living areas. Step into your private backyard retreat where California living truly shines. Enjoy sunny afternoons in the sparkling pool complete with a fun pool slide, practice your short game on the private putting green, or relax beneath the expansive covered patio creating the perfect setting for outdoor dining, celebrations, and year-round entertaining. Inside, the thoughtfully designed floor plan offers both comfort and versatility. The formal dining room is ideal for hosting holiday gatherings and special occasions, while the spacious secondary dining area can easily serve as a welcoming family room centered around a cozy fireplace. The generously sized kitchen is designed for both everyday living and entertaining, featuring abundant cabinetry, extensive counter space, and a highly functional layout that makes cooking and gathering a pleasure. A rare and highly desirable bonus is the oversized dedicated service room, complete with laundry hookups, abundant cabinetry, generous workspace, and direct access to the attached two-car garage—providing exceptional convenience, storage, and flexibility. Privately located toward the rear of the home, the bedrooms offer comfort and tranquility. The primary suite features direct access to the backyard through French doors, creating a seamless connection to the outdoor living spaces and pool area. Additional highlights include FULLY PAID-OFF SOLAR PANELS for energy efficiency and long-term savings, two outdoor storage sheds providing ample room for tools, hobbies, and seasonal items, mature landscaping, abundant parking, and incredible outdoor entertaining space. Homes with this combination of lot size, amenities, flexibility, storage, and energy-saving features rarely come to market. Don't miss this opportunity to own a truly special property in one of the Valley's most sought-after neighborhoods.
- Listing Status:
- Pending
- Date Added:
- May 13, 2026
- Data Last Updated:
- July 6, 2026 at 1:16AM
- Listing Office:
- HomeSmart Evergreen Realty : 661-568-6060
- Listing Agent:
- Kimberly Galvan : 818-744-3537
- MLS ID:
- SR26098400

- General: Beamed CeilingsCeiling Fan(s)Cathedral Ceiling(s)Separate/Formal Dining RoomGranite CountersHigh CeilingsStorageAll Bedrooms DownBedroom on Main LevelEntrance FoyerMain Level PrimaryPrimary Suite
- Appliances: DishwasherGas OvenGas Range
- Laundry: Laundry Room
- Flooring: CarpetWood
- A/C: Central Air
- Heating: Central
- Fireplace: Family RoomPrimary BedroomFireplace
- Disability Feature: Grab Bars
- Eco/Green Feature: ThermostatSolar
- General: Shed(s)
- Style: Ranch
- Other Structures: Shed(s)Front PorchPatioCovered
- Pool: FencedIn GroundPrivate
- Parking: ConcreteDirect AccessDrivewayGarageRV PotentialParking spaces: 2
- General: 1Slab
- Road/Access: City Street
- HOA Amenities: 0.0
- Originating MLS: CRMLS_CRM
- School District: Los Angeles Unified
- County: Los Angeles
- Zoning: 2609020021
- View: None
- Utilities: OtherSee Remarks
- Water: Public
- Sewer: Public Sewer
- Source: CRMLS_CRM
This listing courtesy of Kimberly Galvan , HomeSmart Evergreen Realty
Monthly Payment
- Principal & Interest $
- Property Taxes $
- Home Insurance $
- VA Funding Fee $

 New - 3 days ago