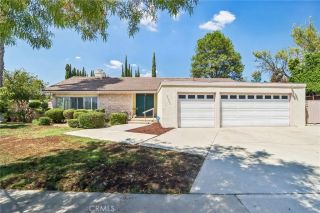
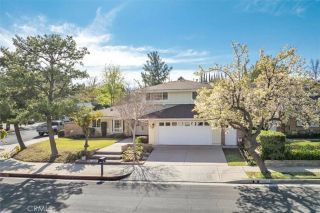
11856 Porter Valley Drive, Porter Ranch, CA 91326
- 4 beds |
- 3 baths |
- 2,552 sqft
 Single-Family Home
  Built in 1969
  10,877sqft lot
 3 car garage
  $460/sqft
  Listed 13 days ago
Property Description
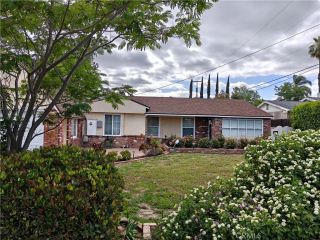
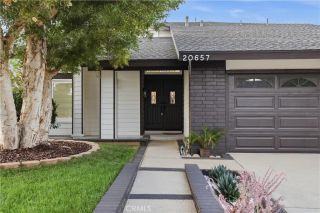
Perched at the top of the highly desirable Porter Valley Country Club neighborhood, this beautiful home showcases breathtaking 180-degree PANORAMIC valley, mountain, and city light VIEWS. An entertainer's dream, the property is surrounded by lush, mature landscaping and thoughtfully designed outdoor spaces, including a beautiful pergola that creates an inviting setting for exceptional indoor-outdoor living. The lush front courtyard provides a shaded, welcoming retreat as the morning sun rises, creating a peaceful and inviting entrance to the home. The grand double-door entry opens to a spacious living room with soaring ceilings and spectacular sunset views. The formal dining room is filled with natural light, while the chef's kitchen features granite countertops, abundant pull-out storage, and high-end luxury appliances. The inviting family room offers a cozy gas fireplace, wet bar with sink, convenient downstairs powder room, and direct access to the beautifully landscaped backyard. Upstairs are four spacious bedrooms, including a primary suite with VAULTED ceilings and an updated bath and shower. Both upstairs bathrooms feature custom cabinetry, tiled travertine showers, recessed lighting, custom interior doors, and smooth ceilings. Additional highlights include dual-pane windows and sliding doors, plantation shutters, ample storage, a newer pergola, a roof approximately 9 years old, newer HVAC systems, newer water heater, and a three-car garage with side access and impressive VAULTED ceilings. The private, peaceful yard provides a wonderful sense of seclusion, with lush
- Listing Status:
- Active
- Date Added:
- August 10, 2026
- Data Last Updated:
- August 24, 2026 at 7:12AM
- Listing Office:
- Altera Realty :
- Listing Agent:
- Phil Zaikovatyy : 818-621-2531
- MLS ID:
- SR26171468
- General: N/K
- Style: Traditional
- Pool: N/K
- Parking: Direct Garage AccessGarage - Two DoorParking spaces: 3
- Roofing: Tile/Clay
- General: Stucco2
- HOA Amenities: 0.0
- Originating MLS: California Regional MLS
- County: Los Angeles
- Zoning: 2822008009
- View: Mountains/HillsPanoramicCity Lights
- Fencing: Privacy
- Utilities: Cable AvailableElectricity ConnectedNatural Gas ConnectedPhone AvailableSewer ConnectedWater Connected
- Water: Public
- Sewer: Public Sewer
- Source: California Regional MLS
This listing courtesy of Phil Zaikovatyy , Altera Realty
Monthly Payment
- Principal & Interest $
- Property Taxes $
- Home Insurance $
- VA Funding Fee $