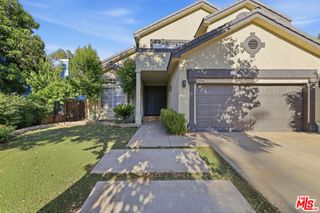
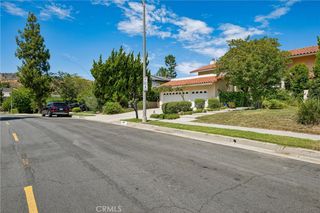
15622 Index, Granada Hills, CA 91344
- 4 beds |
- 4 baths |
- 2,451 sqft
 Single-Family Home
  Built in 1955
  8,063sqft lot
 2 car garage
  $489/sqft
  Listed 7 days ago
Property Description
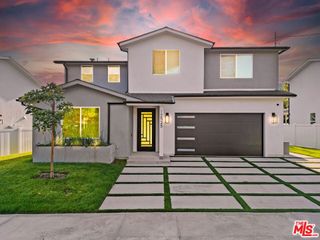
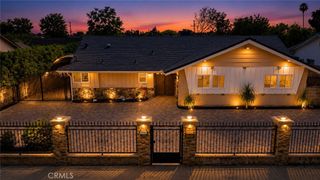
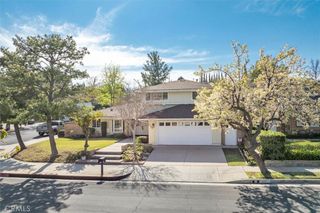
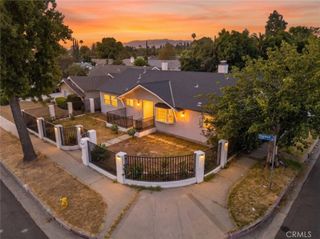
Welcome to this beautifully remodeled Granada Hills home, where thoughtful upgrades, abundant natural light, generous living spaces, and exceptional indoor-outdoor living come together. Offering 1,948 sq. ft. with 4 bedrooms and 3 bathrooms, and a 503 sq ft permitted detached recreation room, this move-in-ready home has been extensively updated with impressive attention to detail. The second-floor primary bedroom provides a peaceful escape, complete with a spacious walk-in closet, beautifully remodeled en-suite bathroom featuring a soaking tub and separate shower, and a large private balcony overlooking the pool and rear yard. Downstairs, an open and inviting floor plan is enhanced by LVP flooring throughout, abundant natural light, and beautiful views of the backyard. The bright and spacious living room overlooks the sparkling pool and spa, while the kitchen opens to the large dining area, creating an ideal space for everyday living and entertaining. Distinctive wood-beamed ceilings add warmth and character to the kitchen and dining areas. The gorgeously remodeled kitchen features quartz countertops, new stainless-steel appliances, updated cabinetry, and ample workspace. All bedrooms are generously sized, and the beautifully remodeled bathrooms continue the home's clean, contemporary design. Step outside to a private backyard retreat surrounded by beautiful ficus trees, creating a wonderful sense of privacy around the pool, spa, and outdoor entertaining areas. Adding tremendous versatility is a fully permitted 503 sq. ft. recreation room with full bathroom, kitchenette area, new flooring and new mini split unit —ideal for entertaining, recreation, a home office, gym, studio, possible ADU conversion or other flexible uses. Additional improvements include a new roof, two new A/C systems—one dedicated to the upstairs primary suite and another serving the downstairs—new electrical panel, copper plumbing, and new landscaping. Parking is exceptional, with a detached 2-car garage plus two expansive driveways providing parking for approximately 7 additional vehicles. Conveniently located near shopping, dining, and major transportation routes, with easy access to the 405, 118, 5, and 210 freeways. Beautifully remodeled, exceptionally versatile, and designed with attention to detail throughout—bring your most discerning buyers. This Granada Hills property is truly a must-see!
- Listing Status:
- Active
- Date Added:
- August 17, 2026
- Data Last Updated:
- August 24, 2026 at 7:17AM
- Listing Office:
- Clearstone Properties : 818-667-3502
- Listing Agent:
- Alicia Rodriguez : 818-667-3502
- Contact:
- 818-667-3502
- MLS ID:
- SR26178280

- General: In Ground
- Pool: In GroundPrivate
- Parking: Detached CarportDrivewayParking spaces: 9
- Roofing: Shingle
- Windows: Bay Window(s)Double Pane Windows
- General: DrywallStuccoCopper Plumbing2Slab
- Road/Access: City Street
- HOA Amenities: 0.0
- Originating MLS: CRMLS_CRM
- School District: Los Angeles Unified
- County: Los Angeles
- Zoning: 2662010007
- View: PoolView
- Fencing: BlockVinyl
- Utilities: Electricity Not AvailableNatural Gas ConnectedPhone AvailableSewer ConnectedWater ConnectedElectricity - On Property220 Volts For SpaStandard
- Water: Public
- Sewer: Public Sewer
- Source: CRMLS_CRM
- Exclusions: Staging Furniture
This listing courtesy of Alicia Rodriguez , Clearstone Properties
Monthly Payment
- Principal & Interest $
- Property Taxes $
- Home Insurance $
- VA Funding Fee $