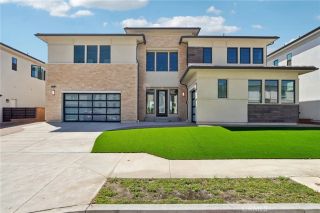
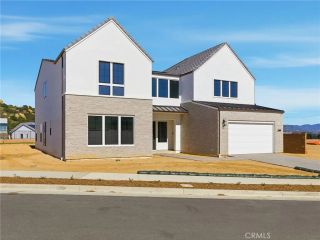

12436 Longacre Avenue, Granada Hills, CA 91344
- 5 beds |
- 6 baths |
- 6,533 sqft
 Single-Family Home
  Built in 2007
  0.57acre lot
 3 car garage
  $411/sqft
  Listed 26 days ago
Property Description
Welcome to an extraordinary estate in prestigious Cagney Ranch, one of Granada Hills premier residential enclaves. Built in 2007 and offering more than 6,533 square feet of luxurious living space, this exceptional residence is the largest of the Cagney Ranch estates, combining impressive scale, quality craftsmanship, resort-style amenities, and breathtaking unobstructed city, valley, and mountain views. Set on an approximately 24,627-square-foot lot, this spectacular five-bedroom, six-bathroom residence was designed for both grand entertaining and comfortable everyday living. Rich architectural details include elegant travertine flooring, plantation shutters, custom cabinetry, extensive crown molding, and four fireplaces, including a wood-burning fireplace. The thoughtfully designed floor plan features a grand center-island kitchen with high-end appliances, formal dining room, wet bar, expansive living room, and spacious family room. Two luxurious primary suites offer exceptional flexibility and privacyone upstairs and a second downstairs, ideal for guests, extended family, or multigenerational living. Upstairs, a spacious lounge with private balcony is perfect as a media or game room while showcasing panoramic views. The primary upstairs suite is a retreat featuring a spa-inspired bath, dual walk-in closets, custom built-ins, and a private balcony with dramatic city and mountain views. Every bedroom is generously appointed with en-suite bathroom access and custom-designed closets. A large downstairs laundry room adds everyday convenience. Outside, the resort-style backyard
- Listing Status:
- Active
- Date Added:
- August 27, 2026
- Data Last Updated:
- September 23, 2026 at 2:13AM
- Listing Office:
- Pinnacle Estate Properties : 818-993-7370
- Listing Agent:
- John Mazziotta : 818-621-0253
- MLS ID:
- SR26187517
- General: HeatedPrivatePrivate Below Ground
- Pool: Below GroundHeatedPrivate
- Parking: Direct Garage AccessGarage - Three DoorParking spaces: 3
- Roofing: Tile/Clay
- General: 2
- HOA Amenities: Biking TrailsHiking TrailsHorse Trails310.0Monthly
- Originating MLS: California Regional MLS
- County: Los Angeles
- Zoning: 2601075061
- View: City LightsMountains/HillsValley/Canyon
- Water: Public
- Sewer: Public Sewer
- Source: California Regional MLS
This listing courtesy of John Mazziotta , Pinnacle Estate Properties
Monthly Payment
- Principal & Interest $
- Property Taxes $
- Home Insurance $
- VA Funding Fee $