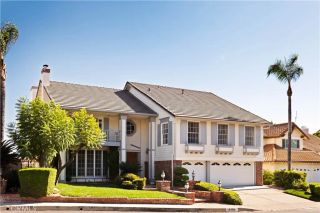
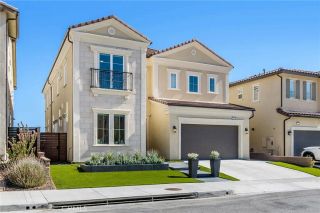
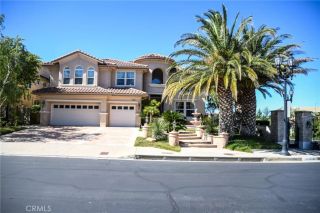
12546 Middlecoff Place, Granada Hills, CA 91344
- 6 beds |
- 5 baths |
- 4,937 sqft
 Single-Family Home
  Built in 1959
  0.42acre lot
 2 car garage
  $405/sqft
  Listed 3 days ago
Property Description
Rare Multi-Generational Estate in Knollwood Country Club Estates with Elevator, Pool & Panoramic Views. Perched at the peak of an ultra-private cul-de-sac on an expansive 18,347 sq. ft entertainers lot. This exceptional estate pairs elite architectural luxury with unmatched financial flexibility for todays multi-generational lifestyle. With approximately 5,000 sq. ft. of total living space, the property combines generous main-level living(approx. 3700 sq/ft) and an impressive separate upper-level suite(approx. 1300sq/ft) all connected by both stairs and a private residential elevator. The main residence features light-filled living and dining spaces and a spacious chefs kitchen with custom cabinetry,dual sinks, skylights, bay window, Thermador professional range w/grill. The expansive primary suite spans over 900 sq. ft. and offers sweeping views, skylights, French doors, and access to two patios. The remodeled spa-inspired bath w/double steam shower, soaking spa tub, dual sinks. Three additional bedrooms are located on the main level, including an en-suite with remodeled private bath. A defining feature of the home is the approximately 1,300 sq. ft. upper-level living area- which boasts a massive, fully integrated 2-bedroom suite with walk in shower and spa tub, living room, kitchenette, balcony with views- all accessed seamlessly via elevator or stairs. While currently integrated into the main floorplan, a private exterior entrance can be added to unlock full standalone rental value or making it ideal for extended family, adult children, guests, caregivers, or anyone seek
- Listing Status:
- Active
- Date Added:
- September 19, 2026
- Data Last Updated:
- September 22, 2026 at 9:11PM
- Listing Office:
- Pinnacle Estate Properties : 818-993-7370
- Listing Agent:
- Diana Hagopian : 818-581-1839
- MLS ID:
- SR26205372
- General: N/K
- Pool: Below GroundPrivate
- Parking: Direct Garage AccessGarageParking spaces: 7
- General: StuccoWood2
- HOA Amenities: Call for RulesSecuritySecurity640.0Annual
- Originating MLS: California Regional MLS
- County: Los Angeles
- Zoning: LARA2605004017
- View: City LightsMountains/HillsNeighborhoodReservoirValley/Canyon
- Restrictions: CC&R's
- Utilities: Electricity ConnectedNatural Gas ConnectedSewer ConnectedWater Connected
- Water: Public
- Sewer: Public Sewer
- Source: California Regional MLS
This listing courtesy of Diana Hagopian , Pinnacle Estate Properties
Monthly Payment
- Principal & Interest $
- Property Taxes $
- Home Insurance $
- VA Funding Fee $