18134 Sandringham Court, Porter Ranch, CA 91326
- 5 beds |
- 5 baths |
- 4,300 sqft
 Single-Family Home
  Built in 1987
  0.29acre lot
 3 car garage
  $407/sqft
  Listed 25 days ago
Property Description
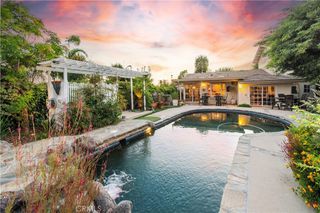
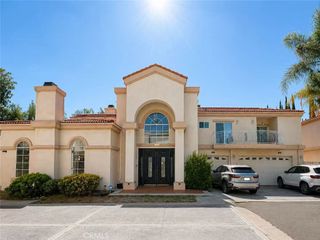
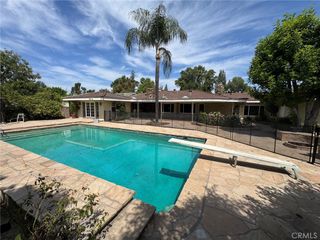
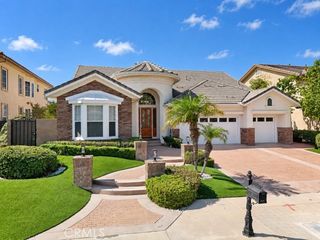
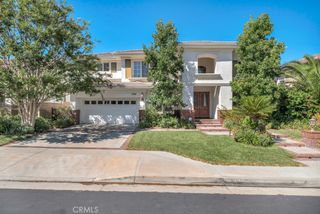
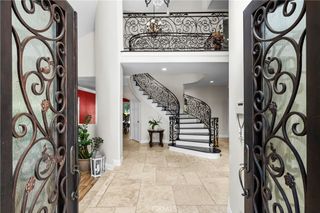
*Nestled at the end of a quiet cul-de-sac in Northridge View Estates of the Porter Ranch community, this residence showcases the beauty and grandeur of a dream home. Its impressive curb appeal features a wide frontage, 3-car driveway, lush professional landscaping and elegant brick hardscape. Double front doors open to a dramatic entry foyer with 20-foot ceilings, crystal chandelier, mirror walls, and a winding staircase accented by plush floral carpeting. Offering 4300 square-feet of living space, this home features 5 bedrooms, 5 bathrooms, living room, formal dining room, kitchen, breakfast nook, family room and a large upstairs bonus/media room. Three fireplaces grace the living room, family room and primary suite. *The living room features floor-to-ceiling bay windows; the formal dining room showcases coffered ceilings with mirrored accents; and the family room includes a wet bar and custom built-ins. The gourmet kitchen is equipped with abundant cabinetry, granite countertops, a 6-burner gas cooktop, wall-mounted range hood, double ovens and a full complement of appliances. The breakfast nook features a coffered ceiling and a sparkling crystal chandelier. The five bedrooms include a downstairs suite, an expansive primary suite, a second upstairs suite, a secondary bedroom and a dedicated office. The versatile bonus/media room, complete with a wet bar, provides an ideal space for entertaining, media, recreation, or relaxation. The luxurious primary suite offers a comfortable sitting area, wet bar, refrigerator, two walk-in closets, a jetted tub, separate shower and a private water closet. Two separate balconies provide picturesque views - one overlooking the front and the other offering views of the back yard and surrounding valley. *The expansive back yard is an entertainer’s paradise featuring a large covered patio, lush landscaping, and a custom-designed pool with a unique two-dolphin design at the bottom, along with a spa and built-in BBQ grill with refrigerator. Additional highlights include a downstairs powder room, laundry room, dual-zone air conditioning and paid-off solar panels. The HOA fee of $245 per month provides access to lighted tennis courts, pickle ball courts, a basketball court and a club house with bathroom. Ideally located within the highly acclaimed Granada Hills Charter High School boundaries, this home also offers proximity to medical offices, shopping plazas, fast-food options, fine dining and more.
- Listing Status:
- Active
- Date Added:
- August 28, 2026
- Data Last Updated:
- September 22, 2026 at 8:16PM
- Listing Office:
- Mel Wilson & Associates - Realtors : 818-336-6777
- Listing Agent:
- Ivy Lang : 818-312-0788
- Contact:
- 818-312-0788
- MLS ID:
- SR26189147

- General: In GroundPrivate
- Style: Contemporary
- Other Structures: Rear PorchCovered
- Pool: Diving BoardIn GroundPrivate
- Parking: Parking spaces: 3
- General: 2
- Road/Access: City Street
- HOA Amenities: ClubhousePickleballTennis Court(s)245.0Monthly
- Originating MLS: CRMLS_CRM
- School District: Los Angeles Unified
- County: Los Angeles
- Zoning: 2870015023
- View: ValleyView
- Water: Public
- Sewer: Public Sewer
- Source: CRMLS_CRM
This listing courtesy of Ivy Lang , Mel Wilson & Associates - Realtors
Monthly Payment
- Principal & Interest $
- Property Taxes $
- Home Insurance $
- VA Funding Fee $

 New - 1 day ago