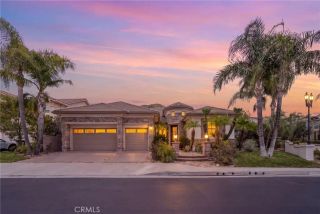
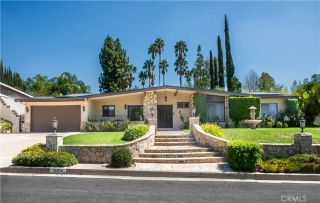
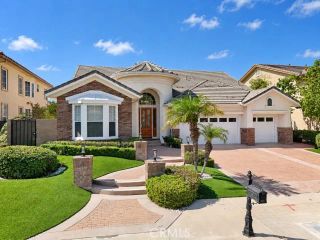
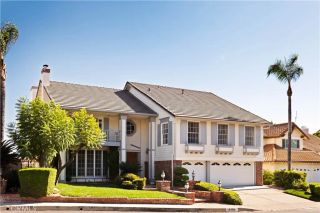
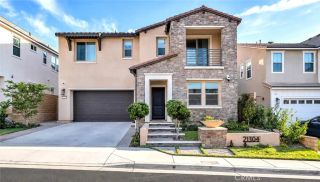
20417 Via Cellini, Porter Ranch, CA 91326
- 4 beds |
- 4 baths |
- 3,905 sqft
 Single-Family Home
  Built in 2001
  10,367sqft lot
 3 car garage
  $461/sqft
  Listed 28 days ago
Property Description
Welcome to an exceptional residence in the coveted, guard-gated community of The Renaissance. From the moment you enter, soaring 20-foot ceilings, graceful crown molding, recessed lighting create an impressive sense of grandeur. Plantation shutters and dual-pane windows fill the home with natural light while offering serene views of the lushly landscaped grounds. The elegant living and family rooms feature custom built-ins, plush carpeting, and a gas fireplaces. The kitchen showcases abundant custom cabinetry, a spacious semi-circular granite island with extensive storage, stainless-steel appliances, a five-burner gas cooktop, built-in refrigerator, dishwasher, and double ovens. A charming breakfast area provides the perfect setting for casual dining. There are four spacious upstairs bedrooms and three beautifully appointed bathrooms. The luxurious primary suite features a generous sitting area, custom crown molding, plantation shutters, and serene backyard views. The spa-inspired primary bath is finished with elegant travertine tile, a dramatic soaking tub, oversized walk-in shower, separate water closet, and expansive walk-in closet. A versatile additional bedroom/office includes its own three-quarter bath and can easily accommodate guests, a home office, or private quarters. The remaining bedrooms are thoughtfully designed with generous proportions, natural light, ceiling fans and refined finishes. Every detailfrom the crown molding to the custom built-insreflects the home's exceptional attention to quality and style. Step outside to an entertainer's paradise. The covere
- Listing Status:
- Active
- Date Added:
- August 25, 2026
- Data Last Updated:
- September 22, 2026 at 9:11PM
- Listing Office:
- Rodeo Realty : 818-349-9997
- Listing Agent:
- Matthew Wildstein : 818-282-5279
- MLS ID:
- SR26185899
- General: N/K
- Style: Contemporary
- Pool: N/K
- Parking: GarageParking spaces: 3
- Roofing: Tile/Clay
- General: 2
- HOA Amenities: Controlled AccessGuardSecuritySecurity340.0Monthly
- Originating MLS: California Regional MLS
- County: Los Angeles
- Zoning: 2701055019
- View: N/K
- Restrictions: CC&R's
- Utilities: Electricity AvailableNatural Gas AvailableSewer Connected
- Water: Public
- Sewer: Public Sewer
- Source: California Regional MLS
This listing courtesy of Matthew Wildstein , Rodeo Realty
Monthly Payment
- Principal & Interest $
- Property Taxes $
- Home Insurance $
- VA Funding Fee $

 New - 3 hours ago