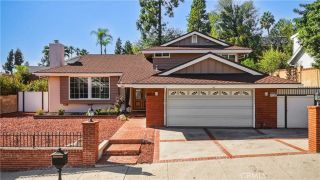
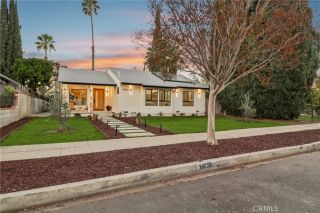
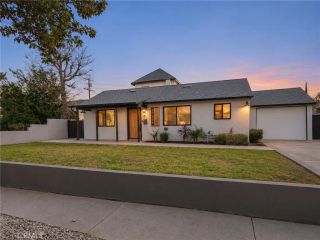
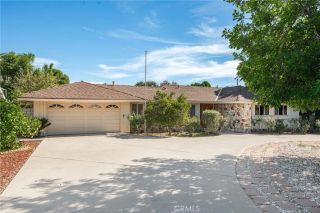
17136 Index Street, Granada Hills, CA 91344
- 4 beds |
- 3 baths |
- 1,950 sqft
 Single-Family Home
 Built in 1954
 7,501sqft lot
 2 car garage
 $590/sqft
 Listed 12 days ago
Property Description
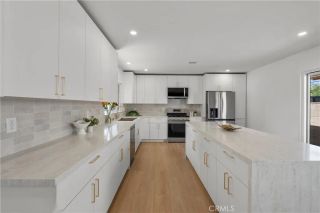
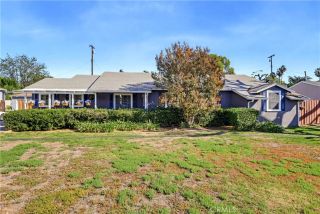
STUNNINGLY UPDATED HOME IN ONE OF GRANADA HILLS MOST DESIRABLE NEIGHBORHOODS! Nestled along a peaceful, tree-lined street, this beautifully updated residence offers the perfect blend of timeless mid-century charm, modern elegance, and exceptional indoor-outdoor living. Boasting 4 spacious bedrooms, 2.5 beautifully appointed bathrooms, and approximately 1,950 square feet of thoughtfully designed living space on a generous 7,500-square-foot lot, this exceptional home is sure to impress! From the moment you enter, you are welcomed by a bright and inviting open-concept floor plan, enhanced by abundant natural light and stylish finishes throughout. The elegant living room, highlighted by a charming fireplace, flows seamlessly into the beautifully updated chefs kitchen, featuring a large center island, stainless steel appliances, ample cabinetry, and an ideal layout for both everyday living and effortless entertaining. A formal dining area opens to the expansive family room, creating the perfect setting for memorable gatherings and comfortable family living. Retreat to the luxurious primary suite, a private sanctuary featuring a spacious walk-in closet with custom built-ins and a beautifully appointed spa-inspired en-suite bathroom, complete with a relaxing soaking tub and an oversized walk-in shower. Step outside to discover your own private entertainers backyard, offering generous space for outdoor gatherings, relaxation, and year-round enjoyment. A custom-built BBQ station provides the perfect setting for alfresco dining and entertaining family and friends. Additional highligh
- Listing Status:
- Active
- Date Added:
- November 9, 2026
- Data Last Updated:
- November 22, 2026 at 2:12PM
- Listing Office:
- Pinnacle Estate Properties : 818-993-7370
- Listing Agent:
- Gary Keshishyan : 818-606-6069
- MLS ID:
- SR26235548
- General: N/K
- Style: Modern
- Pool: N/K
- Parking: Direct Garage AccessGarageGarage - Single DoorParking spaces: 4
- General: 1
- HOA Amenities: 0.0
- Originating MLS: California Regional MLS
- County: Los Angeles
- Zoning: 2697011023
- View: Neighborhood
- Utilities: Electricity ConnectedNatural Gas ConnectedSewer ConnectedWater Connected
- Water: Public
- Sewer: Sewer Paid
- Source: California Regional MLS
This listing courtesy of Gary Keshishyan , Pinnacle Estate Properties
Monthly Payment
- Principal & Interest $
- Property Taxes $
- Home Insurance $
- VA Funding Fee $