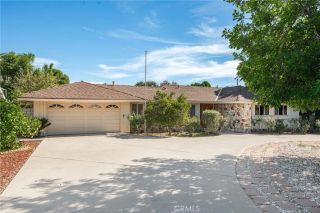
11347 Amigo, Porter Ranch, CA 91326
- 4 beds |
- 3 baths |
- 2,174 sqft
 Single-Family Home
 Built in 1965
 8,939sqft lot
 2 car garage
 $504/sqft
 Listed 8 days ago
Property Description
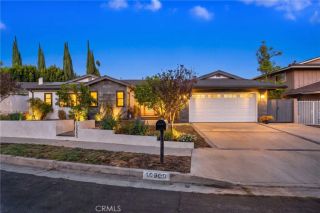
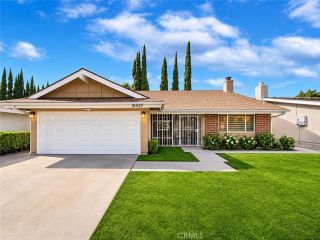
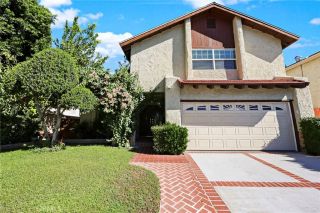
Welcome home! This updated tri-level home feels warm and inviting from the moment you walk in. New laminate flooring was recently installed in the living room, dining area, kitchen and stairs. Gather around the fireplace in the living room, then share meals in the formal dining area just off the kitchen. The kitchen has updated wood cabinetry, granite countertops with plenty of room to cook, a new stainless steel range/oven and dishwasher, and the refrigerator is included. The family room is made for relaxing, with a second fireplace, a wet bar with sink, and closet space. A bedroom off the garage with a remodeled shower makes a wonderful guest suite. Upstairs, the primary bedroom has two closets and a private bath, and two more bedrooms share a full hall bath. The bathrooms are beautifully updated, the bedrooms have ceiling fans with lights, and a large upstairs closet gives you plenty of storage. The garage is newly insulated and has a painted floor. Out back, the low-maintenance yard and big covered patio are perfect for summer barbecues and evenings with friends. It's centrally located, with highly rated schools nearby and quick access to the 118 Freeway. This is the one you've been waiting for!
- Listing Status:
- Active
- Date Added:
- November 13, 2026
- Data Last Updated:
- November 22, 2026 at 2:12PM
- Listing Office:
- Equity Union : 818-989-2000
- Listing Agent:
- Robert Siegmeth : 818-425-0330
- MLS ID:
- SR26242678
- General: N/K
- Style: Traditional
- Pool: N/K
- Parking: Direct Garage AccessGarage - Two DoorParking spaces: 4
- Roofing: Composition
- General: Stucco3
- HOA Amenities: 0.0
- Originating MLS: California Regional MLS
- County: Los Angeles
- Zoning: 2871019006
- View: Mountains/HillsNeighborhood
- Fencing: VinylChain Link
- Utilities: Cable AvailableElectricity ConnectedNatural Gas ConnectedSewer Connected
- Water: Public
- Sewer: Public Sewer
- Source: California Regional MLS
This listing courtesy of Robert Siegmeth , Equity Union
Monthly Payment
- Principal & Interest $
- Property Taxes $
- Home Insurance $
- VA Funding Fee $

 New - 2 days ago