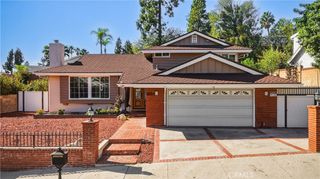
10960 Baton Rouge Avenue, Porter Ranch, CA 91326
- 4 beds |
- 3 baths |
- 2,446 sqft
 Single-Family Home
 Built in 1964
 8,059sqft lot
 2 car garage
 $515/sqft
 Listed 4 days ago
Property Description
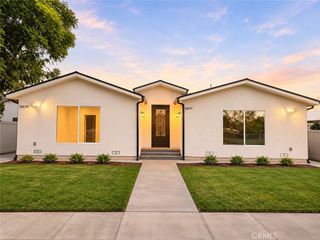
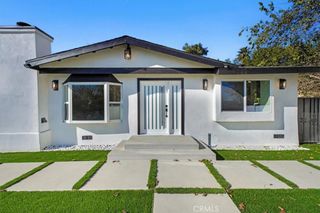
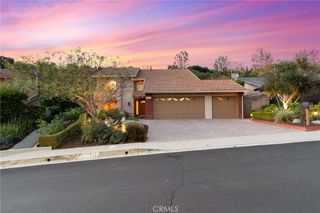
Single-story modern farmhouse in Porter Ranch, approximately 0.2 miles from Beckford Charter for Enriched Studies. Every improvement was fully permitted, including the third bathroom, so you can buy with confidence. 4 bedrooms, 3 bathrooms and 2,446 sq. ft. of one-level living with no stairs, on an approximately 8,000 sq. ft. lot with RV or boat parking and a two-car garage. No HOA and no Mello-Roos. The remodeled chef's kitchen features stainless steel appliances, quartz countertops, a large center island, designer backsplash and built-in wine nook, and opens to the family room with a stone fireplace. The primary suite has a soaking tub, dual vanities, walk-in shower and 17-foot walk-in closet. Major updates include a newer roof, windows and doors, plus wood floors, fresh paint, central air and heat, and an inside laundry room. Outside, the covered patio and barbecue area are ready for entertaining, and mature privacy landscaping runs on sprinklers front and rear for easy upkeep, with room to explore adding a pool. Assigned schools include Beckford Charter for Enriched Studies and Alfred B. Nobel Charter Middle School (buyer to verify). Minutes to the 118 freeway, parks and The Vineyards at Porter Ranch.
- Listing Status:
- Active
- Date Added:
- November 18, 2026
- Data Last Updated:
- November 22, 2026 at 2:18PM
- Listing Office:
- The ONE Luxury Properties : 949-392-5255
- Listing Agent:
- Jasmin Arciniega : 949-392-5255
- Contact:
- 818-940-4745
- MLS ID:
- SR26246490

- General: None
- Style: ModernRanch
- Other Structures: Covered
- Pool: None
- Parking: BoatGarageRV Access/ParkingParking spaces: 2
- Roofing: Shingle
- General: 1
- Road/Access: Paved
- HOA Amenities: 0.0
- Originating MLS: CRMLS_CRM
- School District: Los Angeles Unified
- County: Los Angeles
- Zoning: 2718010037
- View: None
- Fencing: See Remarks
- Utilities: Natural Gas ConnectedSewer ConnectedWater ConnectedStandard
- Water: Public
- Sewer: Public Sewer
- Source: CRMLS_CRM
This listing courtesy of Jasmin Arciniega , The ONE Luxury Properties
Monthly Payment
- Principal & Interest $
- Property Taxes $
- Home Insurance $
- VA Funding Fee $

 New - 3 days ago