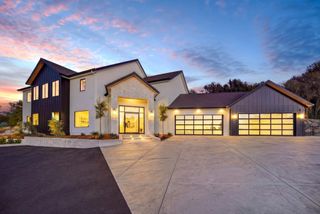
5708 Avenida Robles, Granite Bay, CA 95746
- 4 beds |
- 6 baths |
- 5,300 sqft
 Single-Family Home
  Built in 2025
  2.2acre lot
 4 car garage
  $754/sqft
  Listed 21 days ago
Property Description
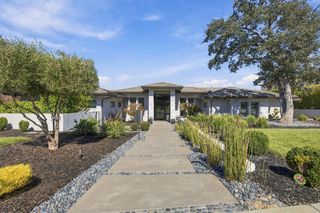
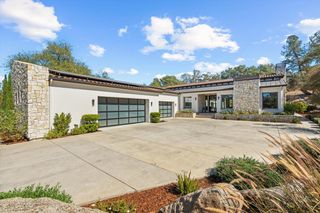
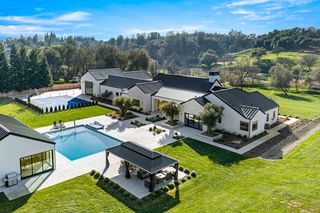
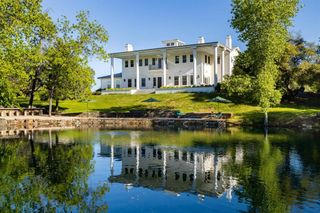
A Rare Opportunity to Own a 2025 Newer-Construction Luxury Estate in the Prestigious Boulders of Los Lagos, Granite Bay. Nestled on over 2 acres amid dramatic granite outcroppings and majestic heritage oak trees, this extraordinary California Modern estate presents a rare combination of architectural distinction, privacy, natural beauty, and sophisticated indoor-outdoor living. Designed by renowned Pete Lugo Architecture, the residence was thoughtfully conceived to embrace its spectacular setting, with expansive walls of glass, soaring ceilings, and multiple indoor and outdoor entertaining spaces that seamlessly connect the home to the surrounding landscape.The sophisticated interior showcases an open-concept floor plan, exquisite designer chandeliers, and floor-to-ceiling windows that bathe the home in natural light while framing serene views of the grounds. The chef's kitchen features top-of-the-line appliances and is complemented by a secondary kitchen with cooktop, ideal for entertaining, catering, and everyday convenience. The main level is anchored by an exceptional primary retreat, complete with two custom walk-in closets, a vault door, two safes, and a private sauna within the luxurious primary bath. An elegant glass-walled office, temperature-controlled wine cellar with glass doors, and spacious family room further elevate the living experience. Upstairs, three generously proportioned en-suite bedrooms provide privacy and comfort, accompanied by a versatile loft and a newly added balcony with sleek glass railings, creating an additional private vantage point from which to enjoy the expansive grounds and surrounding scenery. The resort-style backyard is designed for effortless entertaining and relaxation, featuring a sparkling pool and spa, built-in BBQ, and vegetable garden, all surrounded by the natural beauty of the property. A long private driveway leads to an impressive four to Six-car garage with custom garage doors. Additional amenities include integrated surround sound and a comprehensive security system, offering an exceptional blend of entertainment, convenience, and peace of mind. Ideally situated just minutes from Folsom Lake, Highway 80, downtown Sacramento, Westfield Galleria, and Granite Bay's finest dining and amenities, this exceptional estate offers a rare opportunity to experience refined California living within one of Granite Bay's most coveted communities.
- Listing Status:
- Active
- Data Last Updated:
- October 9, 2026 at 6:30AM
- Listing Office:
- Mimi Nassif Luxury Estates, Inc. : 6127772
- Listing Agent:
- Mimi Nassif : 916 6127772
- MLS ID:
- 226116118
- General: Fire PitSpa/Hot Tub Built-In
- Style: Modern/High TechContemporary
- Pool: Built-InPool/Spa Combo
- Parking: AttachedGarage Door OpenerGarage Facing FrontGuest Parking AvailableInterior AccessParking spaces: 0
- Roofing: Metal
- General: MetalBrickBrick VeneerConcreteStuccoFrameGlassWoodSlab
- Road/Access: Paved
- HOA Amenities: OtherMaintenanceGroundsSecurity220.0Monthly
- Originating MLS: MLS Metrolist
- School District: Placer
- County: Placer
- Topography: LevelTrees Few
- Zoning: 036-180-074
- Fencing: Back YardMetal
- Utilities: PublicElectricSewer In & ConnectedSolar220 VoltsSee Remarks
- Water: Public
- Sewer: Private Sewer
- Source: MLS Metrolist
This listing courtesy of Mimi Nassif , Mimi Nassif Luxury Estates, Inc.
Monthly Payment
- Principal & Interest $
- Property Taxes $
- Home Insurance $
- VA Funding Fee $