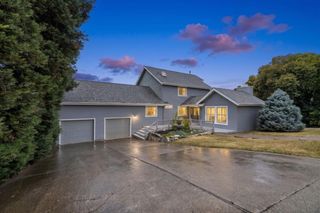
6911 Peak Way, Granite Bay, CA 95746
- 4 beds |
- 4 baths |
- 2,657 sqft
 Single-Family Home
  Built in 2021
  2,348sqft lot
 2 car garage
  $290/sqft
  Listed 18 hours ago
Property Description
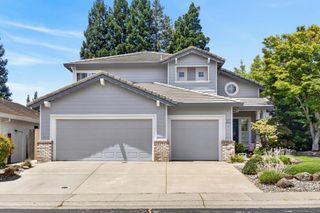
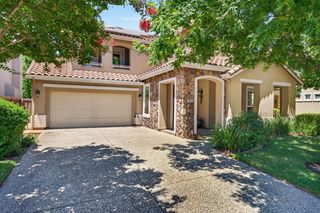
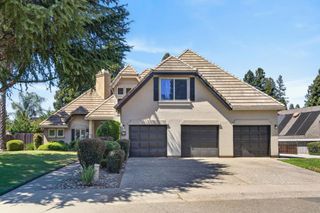
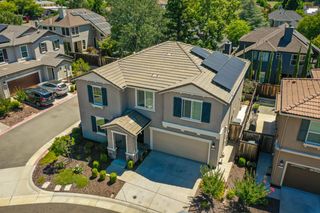
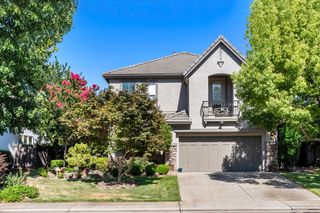
Welcome to this stunning, move-in ready home in the heart of Granite Bay! Built just five years ago, this beautifully designed 2,657-square-foot residence offers the perfect blend of modern style, comfort, and energy efficiency all in a gated community. Featuring 4 spacious bedrooms and 3.5 bathrooms, the thoughtfully designed floor plan provides ample space for both everyday living and entertaining. The open-concept living areas are filled with natural light and seamlessly connect to a contemporary kitchen with stylish finishes, generous counter space, and plenty of storage. Designed with today's lifestyle in mind, this energy-efficient home offers the benefits of newer construction, helping to reduce utility costs while providing lasting peace of mind. Every detail has been carefully maintained, making this home truly move-in ready. Located in one of Granite Bay's most sought-after neighborhoods, you'll enjoy access to highly rated schools, nearby parks, shopping, dining, and recreation, all while experiencing the charm and convenience that make Granite Bay one of the area's most desirable places to call home. Don't miss this exceptional opportunity to own a like-new home that combines modern living, outstanding schools, and an unbeatable location.
- Listing Status:
- Active
- Data Last Updated:
- July 9, 2026 at 12:30PM
- Listing Office:
- Ronald Mellon, Broker : 7718551
- Listing Agent:
- Ronald Mellon : 916 9477777
- MLS ID:
- 226086169
- Style: Modern/High TechContemporaryTraditional
- Parking: AttachedSide-by-SideEnclosedGarage Door OpenerGarage Facing FrontGuest Parking AvailableInterior AccessParking spaces: 0
- Roofing: Composition
- Windows: Dual Pane FullWindow CoveringsWindow Screens
- General: Ceiling InsulationFiber CementStuccoFrameLap SidingTwoConcreteSlab
- Road/Access: Paved
- HOA Amenities: Game Court ExteriorParkInsuranceMaintenanceExteriorMaintenanceGrounds264.0Monthly
- Originating MLS: MLS Metrolist
- School District: Placer
- County: Placer
- Topography: Level
- Zoning: 050-240-001-000
- Fencing: Back Yard
- Restrictions: Exterior Alterations
- Utilities: Cable ConnectedPublicSewer ConnectedInternet Available220 Volts in Kitchen220 Volts in Laundry
- Water: PublicMeter on SiteMeter Required
- Sewer: Sewer in StreetPublic Sewer
- Source: MLS Metrolist
This listing courtesy of Ronald Mellon , Ronald Mellon, Broker
Monthly Payment
- Principal & Interest $
- Property Taxes $
- Home Insurance $
- VA Funding Fee $

 New - 18 hours ago