9013 Cedar Ridge Dr, Granite Bay, CA 95746
- 4 beds |
- 4 baths |
- 3,547 sqft
 Single-Family Home
  Built in 2001
  0.49acre lot
 3 car garage
  $430/sqft
  Listed 10 days ago
Property Description
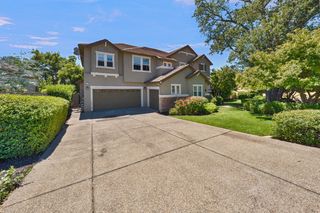
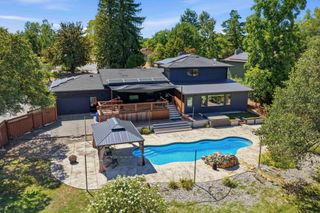
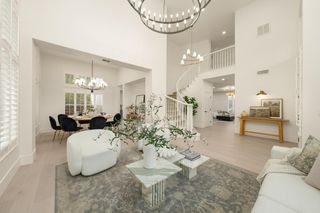
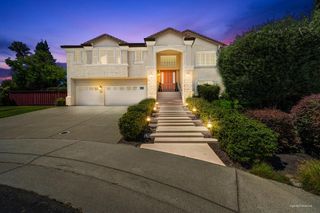
Located in the private, gated Silverwood West community, this first time on the market, custom single-story residence combines classical French Provincial proportions with refreshed, modern living. Positioned on nearly a half-acre lot within walking distance of top-rated Granite Bay High School, the 3,500+ square foot home features clean architectural lines, high ceilings, and efficiency-boosting solar panels. The light-filled, single-story floor plan flows naturally into a central kitchen, but the true highlight of the property is its exceptional outdoor footprint. Large glass French doors open to an expansive, resort-style backyard complete with a crystal-clear swimming pool, generous patio spaces, and lush lawn area with ample room for gardening and pets. It provides a peaceful, secluded setting designed equally for quiet relaxation and large-scale outdoor entertaining. Priced to make it your own, this one is ready for the next generation.
- Listing Status:
- Active
- Data Last Updated:
- August 24, 2026 at 6:30AM
- Listing Office:
- GUIDE Real Estate : 9752700
- Listing Agent:
- Suzanne R Owen : 916 2571919
- MLS ID:
- 226074972
- Style: FrenchRanch
- Pool: Built-InPool SweepFencedGunite Construction
- Parking: DetachedGarage Door OpenerGarage Facing FrontParking spaces: 0
- Roofing: CementTile
- Windows: Dual Pane Full
- General: StuccoWoodSlab
- HOA Amenities: See Remarks0320.0Monthly
- Originating MLS: MLS Metrolist
- School District: Placer
- County: Placer
- Topography: LevelTrees Few
- Zoning: 466-590-026-000
- Fencing: Back YardWoodMasonry
- Restrictions: Board ApprovalExterior AlterationsParking
- Utilities: Cable AvailableElectricSewer In & ConnectedInternet AvailableSolarUnderground UtilitiesNatural Gas Connected220 Volts in Laundry
- Water: Meter on SiteWater DistrictPrivate
- Sewer: Public Sewer
- Source: MLS Metrolist
This listing courtesy of Suzanne R Owen , GUIDE Real Estate
Monthly Payment
- Principal & Interest $
- Property Taxes $
- Home Insurance $
- VA Funding Fee $

 New - 3 days ago