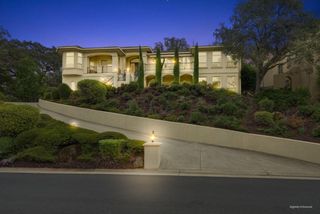
6813 Helstone Ct, Rocklin, CA 95677
- 4 beds |
- 3 baths |
- 3,456 sqft
 Single-Family Home
  Built in 2002
  0.49acre lot
 3 car garage
  $317/sqft
  Listed 1 month ago
Property Description
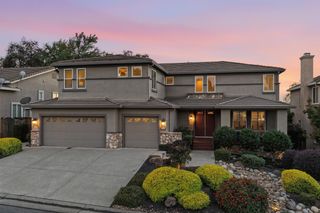
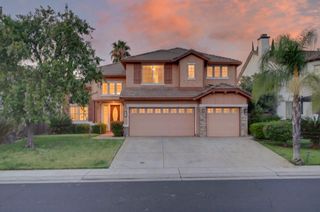
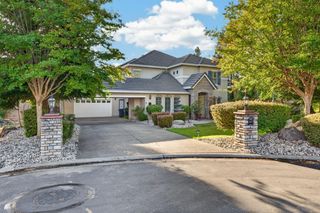
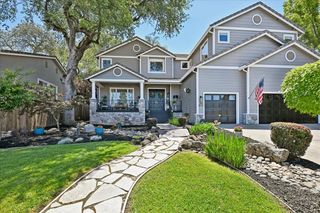
Welcome to this beautifully appointed Rocklin home, ideally situated at the top of the cul-de-sac, with an expansive nearly half-acre lot and views. The spacious floor plan is flooded by natural light and offers 4 bedrooms plus a large bonus room, providing plenty of flexibility for family, guests, work, or entertaining. Enjoy year-round comfort with a whole-house fan and the energy savings of owned solar. The private backyard oasis features a sparkling pool, outdoor BBQ, and spacious covered patioperfect for entertaining or relaxing. The expansive lot also offers ample space to park an RV or other recreational vehicles. This is a great opportunity to enjoy the best of Rocklin living.
- Listing Status:
- Active
- Data Last Updated:
- October 8, 2026 at 11:33PM
- Listing Office:
- Redfin Corporation : 9733346
- Listing Agent:
- Heather Brink : 916 3179201
- MLS ID:
- 226101266
- Pool: Built-InOn LotFencedGunite Construction
- Parking: PrivateAttachedRV PossibleEV ChargingGarage Door OpenerGarage Facing FrontGuest Parking AvailableParking spaces: 0
- Roofing: Tile
- Windows: Dual Pane Full
- General: StuccoFrameCombination
- HOA Amenities: 0.0
- Originating MLS: MLS Metrolist
- School District: Placer
- County: Placer
- Zoning: 454-020-004-000
- View: Hills
- Fencing: Back YardWood
- Utilities: Cable AvailablePublicSewer ConnectedInternet AvailableSolarNatural Gas Connected220 Volts
- Water: PublicMeter on Site
- Sewer: Public Sewer
- Source: MLS Metrolist
This listing courtesy of Heather Brink , Redfin Corporation
Monthly Payment
- Principal & Interest $
- Property Taxes $
- Home Insurance $
- VA Funding Fee $

 New - 2 hours ago