10430 Rubicon Ct, Grass Valley, CA 95949
- 4 beds |
- 3 baths |
- 2,479 sqft
 Single-Family Home
  Built in 2015
  8,712sqft lot
 2 car garage
  $242/sqft
  Listed 10 days ago
Property Description
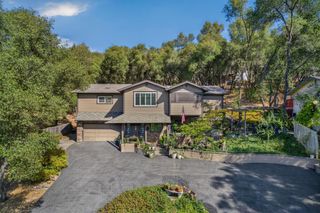
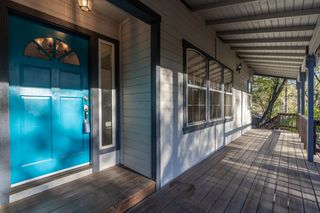
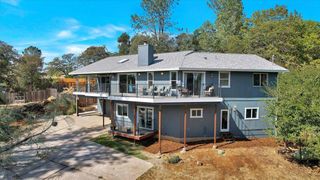
New Price!!! Built in 2015 4 beds, 3 full baths. An opportunity to call Cascade Crossing home. Currently the only home available in this desirable Grass Valley neighborhood, 10430 Rubicon Ct offers a wonderful combination of comfort, convenience, and an inviting setting. Tucked along a quiet cul-de-sac, this home features a spacious and functional floor plan designed for both everyday living and entertaining. Light-filled living spaces create a warm, welcoming feel, while the well-appointed kitchen flows easily into the main gathering areas. Generous bedrooms provide plenty of room for family, guests, a home office, or hobbies. Step outside and enjoy the peaceful surroundings and the relaxed foothill lifestyle Grass Valley is known for. Covered back patio to enjoy quiet mornings or evening grilling and make sure you check the large side yard with concrete pad already in place. Coveniently located near schools, shopping, dining, outdoor recreation and medical services all while still offering the neighborhood feel buyers are looking for. With no other homes currently available in Cascade Crossing, this is a great opportunity to get into the neighborhood.
- Listing Status:
- Active
- Data Last Updated:
- October 9, 2026 at 5:32AM
- Listing Office:
- RE/MAX Gold : 4770711
- Listing Agent:
- Alisa A Johnson : 530 5594871
- MLS ID:
- 226121184
- Parking: AttachedGarage Facing FrontParking spaces: 0
- Roofing: Composition
- Windows: Dual Pane Full
- General: StoneStuccoWoodSlab
- HOA Amenities: 0.0
- Originating MLS: MLS Metrolist
- School District: Nevada
- County: Nevada
- Zoning: 057-320-021-000
- Fencing: Back YardMetalWoodFenced
- Utilities: PublicElectricSewer In & ConnectedPropane Tank Leased220 Volts in Laundry
- Water: Public
- Sewer: Private SewerPublic SewerOther
- Source: MLS Metrolist
This listing courtesy of Alisa A Johnson , RE/MAX Gold
Monthly Payment
- Principal & Interest $
- Property Taxes $
- Home Insurance $
- VA Funding Fee $

 New - 3 days ago