18744 Joseph Dr, Grass Valley, CA 95949
- 4 beds |
- 3 baths |
- 2,700 sqft
 Single-Family Home
  Built in 1992
  0.6acre lot
 2 car garage
  $213/sqft
  Listed 2 days ago
Property Description
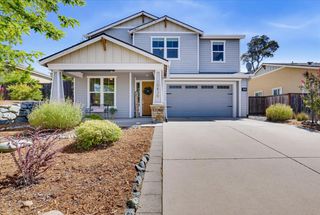
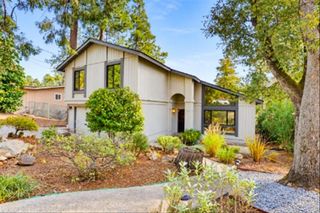
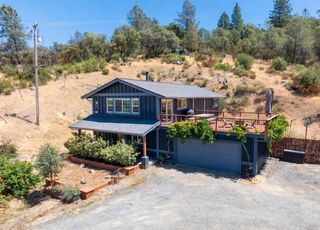
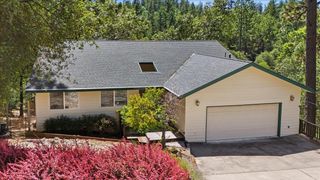
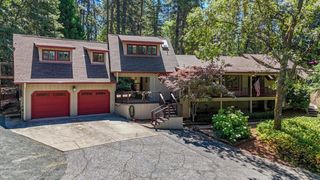
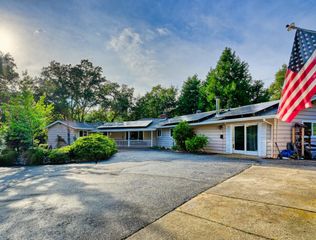
Space, flexibility, and beautiful tree views await at 18744 Joseph Drive. Set above the street, this spacious four-bedroom home offers a versatile floor-plan. Main level features an open concept design with vaulted ceilings and easy deck access from the living room, dining area, and 3 bedrooms including the primary. While the downstairs offers both interior and exterior access from the downstairs bedroom and family room creating flexibility for extended stays, multi-generational living, or potential income opportunities. Abundant parking and storage galore provide room for vehicles, hobbies, and everyday essentials. A newer roof, carpet, and laminate flooring add to the home's appeal. A fully fenced backyard showcases spectacular natural rock outcroppings, garden beds and plenty of room for kids/pets. Located between Auburn and Grass Valley, Alta Sierra offers convenient commuting and access to golf, clubhouse amenities, and a community swimming pool, with no mandatory HOA. Come discover all that 18744 Joseph Drive and area have to offer!
- Listing Status:
- Active
- Data Last Updated:
- October 9, 2026 at 12:32AM
- Listing Office:
- HomeSmart ICARE Realty : 9938680
- Listing Agent:
- Jessica J Wilson : 530 3014079
- MLS ID:
- 226123589
- Style: Traditional
- Parking: RV PossibleGarage Facing FrontGuest Parking AvailableWorkshop in GarageParking spaces: 0
- Roofing: Composition
- Windows: Dual Pane FullSkylight(s)
- General: WoodTwoCombinationRaised
- Road/Access: Asphalt
- HOA Amenities: 0.0
- Originating MLS: MLS Metrolist
- School District: Nevada
- County: Nevada
- Topography: DownslopeLot Grade VariesTrees FewTrees ManyRock Outcropping
- Zoning: 024-650-022-000
- View: WoodsMountains
- Fencing: Back Yard
- Utilities: ElectricInternet AvailablePropanePropane Tank Leased220 Volts
- Water: Public
- Sewer: Septic System
- Source: MLS Metrolist
This listing courtesy of Jessica J Wilson , HomeSmart ICARE Realty
Monthly Payment
- Principal & Interest $
- Property Taxes $
- Home Insurance $
- VA Funding Fee $