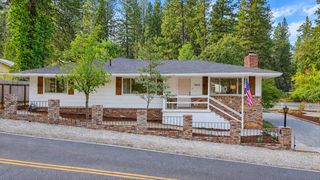
16891 Patricia Way, Grass Valley, CA 95949
- 3 beds |
- 2 baths |
- 2,449 sqft
 Single-Family Home
  Built in 2000
  0.59acre lot
 2 car garage
  $214/sqft
  Listed 3 months ago
Property Description
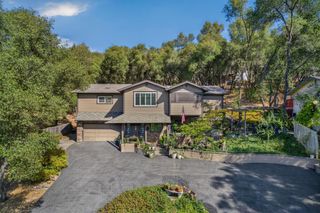
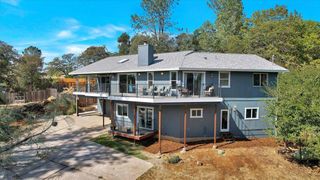
Welcome to 16891 Patricia Way located in beautiful Alta Sierra. On the main living level, this contemporary home features a large kitchen with plenty of cabinet space, pantry closet, indoor laundry, 3 spacious bedrooms 2 bathrooms including the Master bath, lots of built in storage and direct garage access. Downstairs, you will find an approximately 600 sq. ft. ADU with a private access, kitchen, 1 full bath, 1 bedroom and plenty of living area. At the rear of the home, a wooden deck defines your evenings below the stars. Under the home, there is a workshop area along with storage space. All conveniently located minutes from HWY 49 for a quick trip to historic Grass Valley or down to Auburn.
- Listing Status:
- Active
- Data Last Updated:
- October 9, 2026 at 5:32AM
- Listing Office:
- RE/MAX Gold : 4770711
- Listing Agent:
- John S Renwick : 530 6823000
- MLS ID:
- 226085947
- Style: Contemporary
- Other Structures: StorageWorkshop
- Parking: AttachedGarage Facing FrontParking spaces: 0
- Roofing: Composition
- Windows: Dual Pane Full
- General: FrameWoodTwoConcretePerimeter
- Road/Access: Paved
- HOA Amenities: PoolClubhouseGolf CourseOther50.0Annually
- Originating MLS: MLS Metrolist
- School District: Nevada
- County: Nevada
- Topography: Downslope
- Zoning: 024-850-060-000
- Utilities: Cable AvailableElectricPropane Tank Leased220 Volts220 Volts in Laundry
- Water: PublicMeter on SiteWater District
- Sewer: Septic System
- Source: MLS Metrolist
This listing courtesy of John S Renwick , RE/MAX Gold
Monthly Payment
- Principal & Interest $
- Property Taxes $
- Home Insurance $
- VA Funding Fee $

 New - 3 days ago