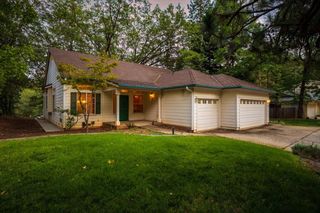
12327 Elizabeth Way, Grass Valley, CA 95949
- 3 beds |
- 3 baths |
- 2,198 sqft
 Single-Family Home
  Built in 1978
  0.31acre lot
 2 car garage
  $216/sqft
  Listed 23 days ago
Property Description
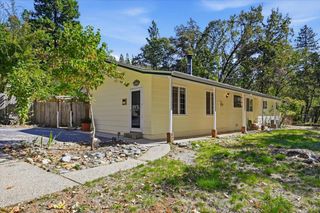
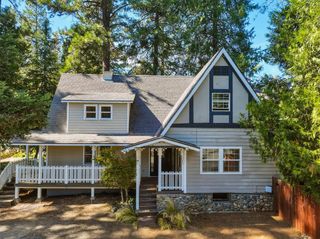
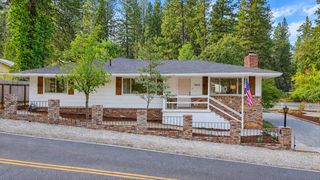
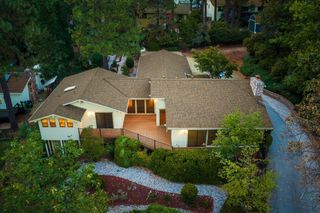
Welcome home to this inviting 3-bedroom, 3-bath home situated on a large, gently sloped lot in desirable Alta Sierra. With a brand-new roof, newer furnace and water heater, and fresh interior paint, this home is ready for its next chapter. Inside, you'll find generously sized bedrooms with spacious closets, including a primary suite with a wood-burning fireplace and its own private deck. A versatile loft provides additional space for a home office, craft area, reading nook, or whatever suits your needs. The living spaces offer a comfortable and functional layout with plenty of potential to make the home your own. Outside, a generously sized lower deck offers a great spot to relax, entertain, or enjoy the peaceful surroundings, while the spacious lot provides plenty of room to garden, play, or simply enjoy the outdoors. Conveniently located with easy access to Grass Valley while still offering the space and peaceful surroundings of foothill living.
- Listing Status:
- Active
- Data Last Updated:
- October 9, 2026 at 1:30AM
- Listing Office:
- Keller Williams Realty Gold Country : 4466171
- Listing Agent:
- Ashley Quaintance : 530 5756644
- MLS ID:
- 226112816
- Style: Contemporary
- Parking: AttachedGarage Facing FrontParking spaces: 0
- Roofing: Composition
- Windows: Dual Pane Full
- General: WoodTwoCombinationConcreteRaised
- Road/Access: Paved
- HOA Amenities: PoolClubhouseExercise CourtGolf CourseOther5.0Monthly
- Originating MLS: MLS Metrolist
- School District: Nevada
- County: Nevada
- Topography: Lot Grade Varies
- Zoning: 020-750-013-000
- Fencing: Back Yard
- Utilities: Public220 Volts in Laundry
- Water: Public
- Sewer: Septic System
- Source: MLS Metrolist
This listing courtesy of Ashley Quaintance , Keller Williams Realty Gold Country
Monthly Payment
- Principal & Interest $
- Property Taxes $
- Home Insurance $
- VA Funding Fee $

 New - 2 hours ago