11415 Francis Dr, Grass Valley, CA 95949
- 3 beds |
- 3 baths |
- 2,084 sqft
 Single-Family Home
  Built in 1980
  0.3acre lot
 2 car garage
  $283/sqft
  Listed 27 days ago
Property Description
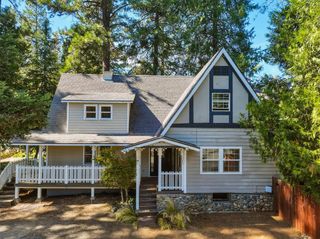
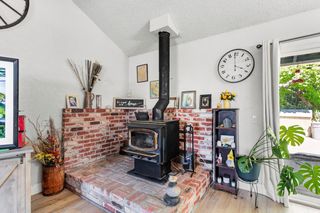
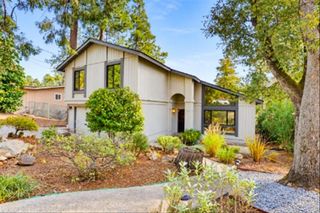
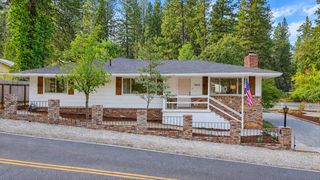
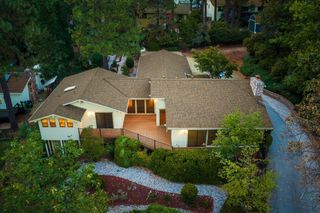
Great one story home on a low maintenance corner lot with nice solar exposure! This well maintained home offers an easy floor plan with formal living room with vaulted beamed ceilings and fireplace, large kitchen with center island, formal dining area and easy access into a step down family room with sliders out to the large fenced garden area! 3 generous bedrooms, 2 car garage and a fantastic back fenced concrete patio with garden beds, patio area and some privacy! This is an easy home to maintain and has easy access to Hwy 49, while still being in a peaceful setting. The lot is large and has room for a big garden shed or gazebo and is also ideal for small children or pets! You will not be disappointed with this home and is welcoming it's new family! Some photos are virtually staged.
- Listing Status:
- Active
- Data Last Updated:
- October 9, 2026 at 2:30AM
- Listing Office:
- Century 21 Cornerstone Realty : 2655885
- Listing Agent:
- Mimi H Simmons 5 : 530 2657940
- MLS ID:
- 226095126
- General: Uncovered Courtyard
- Style: Ranch
- Parking: AttachedGarage Facing FrontUncovered Parking Spaces 2+Garage Facing SideGuest Parking AvailableWorkshop in GarageParking spaces: 0
- Roofing: Composition
- Windows: Bay Window(s)Dual Pane Full
- General: StoneFrameWoodOneConcretePerimeterRaised
- Road/Access: Paved
- HOA Amenities: PoolClubhousePutting Green(s)Golf CourseGasOther40.0Annually
- Originating MLS: MLS Metrolist
- School District: Nevada
- County: Nevada
- Topography: LevelLot Grade VariesTrees ManyUpslope
- Zoning: 020-780-037-000
- View: HillsWoods
- Fencing: Back YardWood
- Utilities: PublicInternet AvailablePropane Tank Leased220 Volts in Kitchen220 Volts in Laundry
- Water: Meter on SiteWater District
- Sewer: Septic System
- Source: MLS Metrolist
This listing courtesy of Mimi H Simmons 5 , Century 21 Cornerstone Realty
Monthly Payment
- Principal & Interest $
- Property Taxes $
- Home Insurance $
- VA Funding Fee $