11594 Alta Sierra Dr, Grass Valley, CA 95949
- 4 beds |
- 2 baths |
- 2,124 sqft
 Single-Family Home
  Built in 1977
  0.39acre lot
 2 car garage
  $235/sqft
  Listed 10 days ago
Property Description
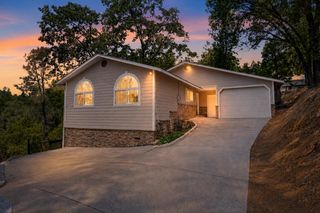
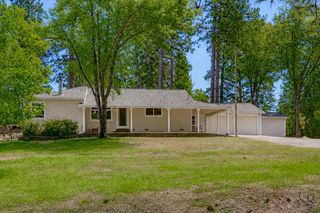
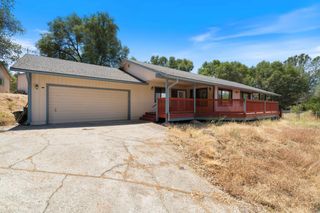
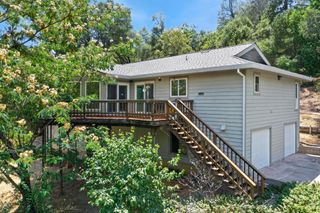
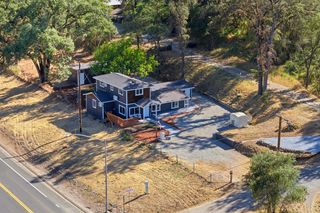
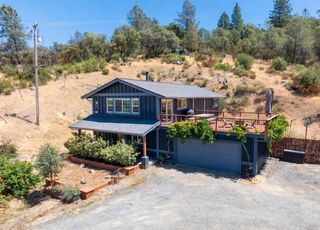
Single-story Alta Sierra home with an in-ground swimming pool! This 3-bedroom, 2-bath home with a versatile additional room offers a comfortable, functional layout with inviting indoor and outdoor spaces. A formal entry featuring peeled post column accents opens to a spacious living room with knotty pine vaulted ceilings, skylight and direct access to the rear patio and pool area ideal for entertaining, family fun, or relaxing. The conveniently designed kitchen features granite countertops, tile backsplash, travertine floors and recently painted cabinetry for a fresh, updated feel, and adjoins a spacious dining room with outdoor access. The generously sized primary suite includes sliding-door access to the front yard area. Two additional guest bedrooms plus a versatile additional room provide options for a home office, studio, art room, or hobby space. Skylights and ceiling fans. Outside, enjoy a fenced rear yard with an in-ground swimming pool, concrete patio, and covered deck areas. A large front entry deck is surrounded by landscaping for added privacy. Additional features include a 2-car garage and guest parking. Located in the Alta Sierra community near Alta Sierra Country Club, featuring a tree-lined 18-hole golf course, public bar and grill, and pro shop.
- Listing Status:
- Active
- Data Last Updated:
- August 24, 2026 at 7:32AM
- Listing Office:
- Coldwell Banker Grass Roots Realty : 2737293
- Listing Agent:
- Kathy Papola : 530 9139879
- MLS ID:
- 226100716
- Style: Ranch
- Other Structures: Shed(s)Storage
- Pool: Built-InPool SweepGunite Construction
- Parking: RV AccessRV PossibleRV StorageGarage Door OpenerParking spaces: 0
- Roofing: Composition
- General: Wood SidingSlab
- Road/Access: Paved
- HOA Amenities: ClubhouseGolf CourseGasOther49.0Annually
- Originating MLS: MLS Metrolist
- School District: Nevada
- County: Nevada
- Topography: Snow Line BelowLot Grade Varies
- Zoning: 020-340-003-000
- Fencing: Back YardMetalPartial
- Utilities: Cable AvailableCable ConnectedPublicElectricInternet AvailablePropanePropane Tank Leased220 Volts220 Volts in Laundry
- Water: PublicWater District
- Sewer: Septic System
- Source: MLS Metrolist
This listing courtesy of Kathy Papola , Coldwell Banker Grass Roots Realty
Monthly Payment
- Principal & Interest $
- Property Taxes $
- Home Insurance $
- VA Funding Fee $