131 Race St, Grass Valley, CA 95945
- 3 beds |
- 3 baths |
- 2,211 sqft
 Single-Family Home
  Built in 1871
  0.31acre lot
 2 car garage
  $303/sqft
  Listed 2 months ago
Property Description
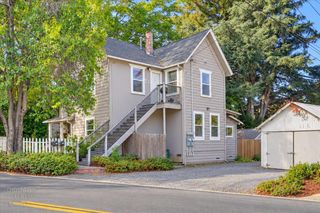
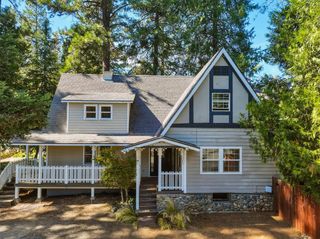
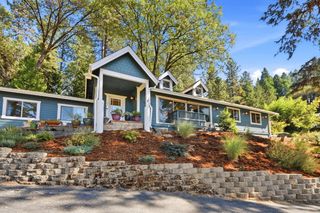
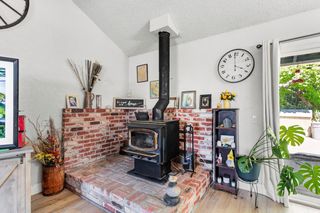
A rare opportunity to own a piece of Grass Valley's rich history! This beautifully updated Victorian home offers 3-4 bedrooms and 3 bathrooms, seamlessly blending timeless architectural charm with modern comfort. A gracious wraparound porch welcomes you home and offers peaceful views of the private, secluded property. Inside, rich hardwood floors, coffered ceilings, intricate moldings, and custom built-ins showcase the home's historic character. The inviting living room features a cozy fireplace and expansive windows that fill the space with natural light. The updated kitchen blends period charm with modern convenience, complete with a spacious prep island and butler's pantry. The main level also features a guest bedroom, full bathroom, and a functional mudroom for everyday living. Upstairs, you'll find a cozy reading nook, additional storage, and a versatile living area. The spacious primary suite is a true retreat with abundant natural light, built-in shelving, a walk-in closet, and a generously sized ensuite bathroom. Just minutes from the heart of downtown Grass Valley, this exceptional home offers convenient access to boutique shopping, dining, entertainment, and local amenities while providing the privacy and character of a truly special property.
- Listing Status:
- Active
- Data Last Updated:
- October 9, 2026 at 5:32AM
- Listing Office:
- Masters Team Mortgage : 9885858
- Listing Agent:
- Randy F Masters : 916 9885858
- MLS ID:
- 226093443
- Style: Victorian
- Parking: RV AccessDetachedParking spaces: 0
- Roofing: Composition
- General: WoodConcreteRaised
- HOA Amenities: 0.0
- Originating MLS: MLS Metrolist
- School District: Nevada
- County: Nevada
- Zoning: 029-170-056-000
- Utilities: Cable AvailableElectricNatural Gas Available220 Volts in Laundry
- Water: Public
- Sewer: Public Sewer
- Source: MLS Metrolist
This listing courtesy of Randy F Masters , Masters Team Mortgage
Monthly Payment
- Principal & Interest $
- Property Taxes $
- Home Insurance $
- VA Funding Fee $


 New - 2 days ago