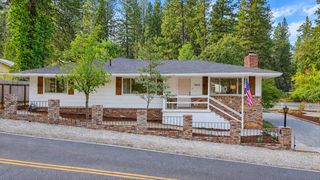
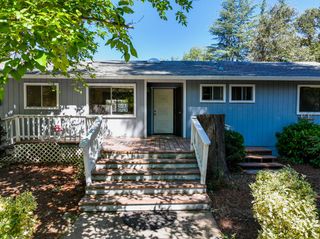
13555 Rancho Nogotta Ln, Grass Valley, CA 95949
- 3 beds |
- 2 baths |
- 2,150 sqft
 Single-Family Home
  Built in 1982
  5.41acre lot
 2 car garage
  $279/sqft
  Listed 15 days ago
Property Description
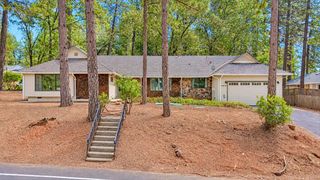
Traditional Charm on a Command Ridge Embrace timeless appeal of Gold Country living with this sun-drenched, traditional hillside home, offering the elevated privacy and dramatic natural light that flat-land properties simply cannot match.Tucked away in the beautiful foothills of Grass Valley, this property is a rare find for those who value peace, spectacular views, and a home filled with warmth. Inside, the classic, traditional layout is completely illuminated by windows that capture the sun from morning until night. The bright, airy interiors offer a beautiful contrast to the rugged beauty of the surrounding Sierra foothills. The un-landscaped hillside is your ultimate creative playground. Skip the cost of tearing out dated yards and design your own multi-tiered decks, a native rock garden, or terraced flowerbeds perfectly suited to the Nevada County climate. Enjoy the complete seclusion of a mountain retreat, while being just minutes away from the historic charm, local wineries, and vibrant culture of downtown Grass Valley and Nevada City. This is a home with true traditional bones and a spectacular geographical vantage point. Bring your vision, step into the light, and claim your own piece of the California foothills.
- Listing Status:
- Active
- Data Last Updated:
- October 9, 2026 at 2:30AM
- Listing Office:
- eXp Realty of California Inc. : 8327179
- Listing Agent:
- Jessie C Pincus-Tyrrell : 530 8638171
- MLS ID:
- 226119243
- Style: Traditional
- Other Structures: Shed(s)
- Pool: Above GroundLiner
- Parking: AttachedRV PossibleEnclosedGarage Door OpenerGarage Facing FrontGuest Parking AvailableParking spaces: 0
- Roofing: Composition
- Windows: Dual Pane Full
- General: FrameWoodWood SidingOneTwoConcrete
- Road/Access: Gravel
- HOA Amenities: 0.0
- Originating MLS: MLS Metrolist
- School District: Nevada
- County: Nevada
- Topography: HillsideSnow Line BelowUpslope
- Zoning: 025-480-009-000
- View: Hills
- Utilities: Internet AvailablePropane220 VoltsGenerator
- Water: Well
- Sewer: Septic System
- Source: MLS Metrolist
This listing courtesy of Jessie C Pincus-Tyrrell , eXp Realty of California Inc.
Monthly Payment
- Principal & Interest $
- Property Taxes $
- Home Insurance $
- VA Funding Fee $