13748 Marin Pl, Grass Valley, CA 95949
- 4 beds |
- 4 baths |
- 3,545 sqft
 Single-Family Home
  Built in 1965
  0.88acre lot
 2 car garage
  $210/sqft
  Listed 18 days ago
Property Description
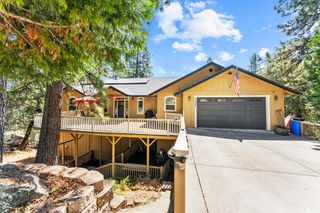
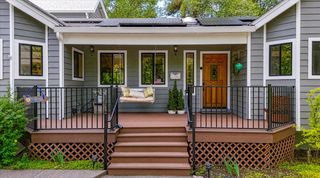
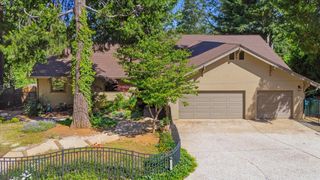
Welcome to Grass Valley. This well maintained 4 bedroom, 2 full bath, 2 half bath home sits on a beautiful property surrounded by beautifully maintained landscaping and offers plenty of space inside and out. The main level includes the primary bedroom with a spacious ensuite bathroom, an office, kitchen, laundry room, powder room, and family room with a fireplace. Just off the main living area is a deck overlooking the peaceful property. Downstairs are three additional bedrooms, a full bathroom, and a large game/family room with its own half bath. The downstairs area is huge and gives you a lot of extra living space for a second family room, game room, gym, guests, or whatever fits your needs. One of the bedrooms also has an attached sunroom/green room. The home features a high producing well, fresh interior paint, updated flooring, newer windows and roof, paid off solar, a backup generator, whole house fan, and central vacuum. There is also a detached cabin with a kitchen, full bathroom, and sleeping area that could be used for guests, an office, studio, or additional space. Two other outbuildings provide extra storage and cover for the property's water system and equipment. With the large floor plan, extra downstairs living space, detached cabin, and peaceful outdoor setting, this property has a lot to offer.
- Listing Status:
- Active
- Data Last Updated:
- October 9, 2026 at 6:30AM
- Listing Office:
- Real Broker Technologies : 6638680
- Listing Agent:
- Isaac Herrera : 209 9129323
- MLS ID:
- 226118415
- Other Structures: Shed(s)GreenhouseStorageOther
- Parking: PrivateAttachedRV PossibleSide-by-SideEnclosedGarage Door OpenerGarage Facing FrontInterior AccessParking spaces: 0
- Roofing: Composition
- General: ConcreteWoodTwoConcreteSlab
- HOA Amenities: 0.0
- Originating MLS: MLS Metrolist
- School District: Nevada
- County: Nevada
- Zoning: 053-250-036-000
- Fencing: Back YardWoodFenced
- Utilities: Cable AvailablePropane Tank OwnedElectricSolarNatural Gas AvailableNatural Gas ConnectedGeneratorOther
- Water: PrivateWell
- Sewer: Septic Connected
- Source: MLS Metrolist
This listing courtesy of Isaac Herrera , Real Broker Technologies
Monthly Payment
- Principal & Interest $
- Property Taxes $
- Home Insurance $
- VA Funding Fee $