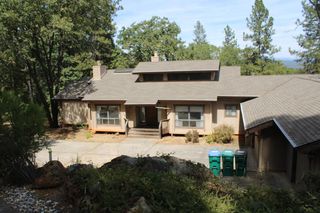
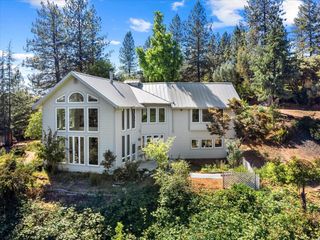
17067 Lawrence Way, Grass Valley, CA 95949
- 3 beds |
- 3 baths |
- 3,596 sqft
 Single-Family Home
  Built in 2009
  1.43acre lot
 2 car garage
  $221/sqft
  Listed 1 month ago
Property Description
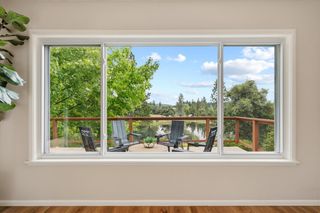
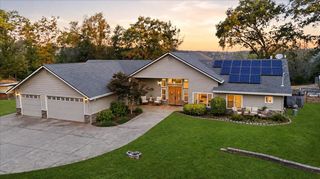
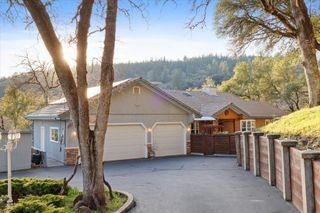
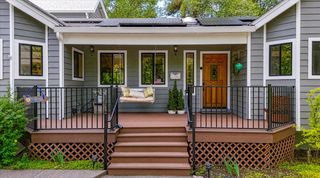
Life in the Sierra Foothills is about fresh air, tall pines, and having the space to gather. This mountain home on Lawrence Way was built exactly for that. Inside, the open layout naturally brings people together. Beautiful hardwood floors anchor a massive living room that flows easily into the kitchen and dining areas, making it a great setup for everyday family meals or larger holiday events. Large windows pull in abundant natural light while keeping the forested surroundings in full view. That sense of space continues outdoors. The living areas open directly onto a large, wraparound deck, practically made for weekend BBQs and family events. Because the home features separate entrances for both levels, the layout easily accommodates multigenerational living, gives extended family their own independence, provide a Live/Work set up with distinct spaces, or could provide a realistic rental opportunity. Located just a short drive from historic downtown Grass Valley, local services and amenities are readily available, as are scenic trails, local wineries, and many options for outdoor adventure. Incredibly well maintained, this home is truly move-in ready, meaning you can settle in immediately without facing a long list of repairs or cosmetic updates. It's a solid, beautifully kept property with room for everyone, ready for whoever calls it home next.
- Listing Status:
- Active
- Data Last Updated:
- October 9, 2026 at 5:32AM
- Listing Office:
- Windermere Valley Properties : 5532131
- Listing Agent:
- Serena C Garcia : 800 5532131
- MLS ID:
- 226106793
- General: Balcony
- Style: RanchContemporary
- Parking: AttachedGarage Door OpenerGarage Facing FrontParking spaces: 0
- Roofing: Composition
- Windows: Dual Pane Full
- General: WoodTwoRaised
- Road/Access: Paved
- HOA Amenities: ClubhouseGolf CourseTennis Courts045.0Annually
- Originating MLS: MLS Metrolist
- School District: Nevada
- County: Nevada
- Topography: DownslopeLot Grade VariesTrees Many
- Zoning: 020-870-025
- View: PanoramicValleyHillsMountains
- Fencing: WireWoodFenced
- Utilities: Cable AvailableElectricInternet AvailablePropane Tank Leased220 Volts in Laundry
- Water: Water DistrictPrivate
- Sewer: Septic SystemSeptic Connected
- Source: MLS Metrolist
This listing courtesy of Serena C Garcia , Windermere Valley Properties
Monthly Payment
- Principal & Interest $
- Property Taxes $
- Home Insurance $
- VA Funding Fee $