13871 Green Haven Ln, Grass Valley, CA 95945
- 2 beds |
- 2 baths |
- 1,649 sqft
 Single-Family Home
  Built in 1996
  5.02acre lot
 6 car garage
  $439/sqft
  Listed 1 month ago
Property Description
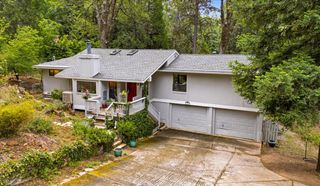
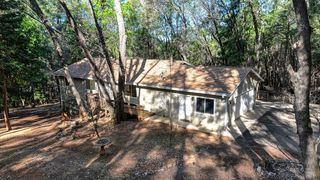
Welcome to your dream retreat on Green Haven Lane. This remarkable property offers an unparalleled blend of comfort, versatility, and thoughtful design. Nestled on an expansive 5 acre lot, it boasts a primary residence, a fully permitted ADU, and a host of incredible amenities. The main residence features 2 bedrooms and 2 baths, showcasing tall ceilings, an open-concept kitchen and living room flooded with natural light from skylights, and granite countertops with a spacious bar for casual dining. The dining room connects to a separate family room, with a serene back deck, perfect for morning coffee or evening relaxation. The primary suite includes a walk-in closet, an en-suite bath, and its own sliding glass door leading to the deck. Practicality shines with a generously sized laundry room complete with a sink and cabinetry. The ADU, located on the lower level with its own private driveway, is a standout. Modern, stylish, and self-contained, it features a large covered front deck with expansive forest views. The ADU comes with and its own storage shed, separate water heater, and mini-split system. Ideal for guests, extended family, or rental income. Step outside and revel in the incredible outdoor amenities. A sparkling saltwater pool with a new energy-efficient electric pump and solar heating invites endless summer fun. The meticulously landscaped yard includes lush grass, vibrant gardens, and ample space for recreation. There are two RV parking spots, one with full hookups, adding further convenience and amenities. A property highlight is the oversized detached 3-car garage/workshop, where the possibilities are endless. Perfect for garage enthusiasts, this garage is additional to the other 3 car garage attached to the house. An additional wood/tool shed provides abundant storage and workspace options. The property is as functional as it is beautiful. A new roof (installed in 2020) supports a fully owned 36-panel solar array, complemented by a whole-house propane generator for peace of mind. The well house features a brand-new $10K water filtration system, ensuring pristine water. With extensive tree work improving both views and defensible space, this property is as safe as it is stunning. Whether you're entertaining, working on projects, or simply enjoying the tranquility, this property delivers it all. Don't miss this rare gem that offers the perfect balance of luxury, practicality, and modern living. Your ideal lifestyle awaits!
- Listing Status:
- Pending
- Data Last Updated:
- July 6, 2026 at 7:33AM
- Listing Office:
- Compass : 6609955
- Listing Agent:
- Margot Mcgowan : 530 6060669
- MLS ID:
- 226064529
- General: Cathedral Ceiling
- Rooms: Bedroom(s)Dining RoomFamily RoomFull Bath(s)KitchenLiving RoomBedroom(s)Dining RoomFamily RoomMaster BedroomFull Bath(s)GarageKitchen
- Master Bedroom: BalconyClosetWalk-In Closet
- Master Bath: GraniteWalk-In ClosetWindow
- Kitchen: Breakfast AreaSkylight(s)Granite CounterIsland
- Appliances: Free Standing Gas RangeFree Standing RefrigeratorGas Cook TopGas PlumbedGas Water HeaterHood Over RangeIce MakerDishwasherDisposalTankless Water Heater
- Dining: Dining/Family ComboFormal Area
- Living Room: Cathedral/VaultedSkylight(s)Great Room
- Family Room: Deck Attached
- Laundry: CabinetsDryer IncludedSinkElectricGas Hook-UpUpper FloorWasher IncludedInside Room
- Flooring: Wood
- A/C: Central
- Heating: Central
- Fireplace: Living RoomWood BurningFireplaces: 1
- Style: Traditional
- Other Structures: Second GarageGazeboShed(s)StorageWorkshop
- Pool: Built-InPool CoverFencedSalt WaterSolar Heat
- Parking: AttachedRV AccessDetachedRV StorageGarage Door OpenerGarage Facing FrontUncovered Parking SpaceWorkshop in GarageParking spaces: 0
- Roofing: Composition
- Windows: Dual Pane FullSkylight(s)
- General: FrameMultiSplitRaisedSlab
- Road/Access: Gravel
- HOA Amenities: 0.0
- Originating MLS: MLS Metrolist
- School District: Nevada
- County: Nevada
- Topography: RollingForestHillsideLevelLot Grade Varies
- Zoning: 012-770-013-000
- View: ForestHills
- Fencing: Front Yard
- Utilities: Cable ConnectedSewer ConnectedElectricInternet AvailableSolarUnderground UtilitiesPropane Tank LeasedGenerator220 Volts in Laundry
- Water: Well
- Sewer: Septic SystemSeptic Connected
- Source: MLS Metrolist
This listing courtesy of Margot Mcgowan , Compass
Monthly Payment
- Principal & Interest $
- Property Taxes $
- Home Insurance $
- VA Funding Fee $