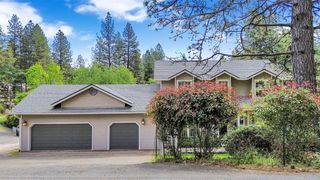
1033 R And R Pl, Colfax, CA 95713
- 4 beds |
- 3 baths |
- 1,800 sqft
 Single-Family Home
  Built in 1996
  1.8acre lot
 —— car garage
  $316/sqft
  Listed 6 months ago
Property Description
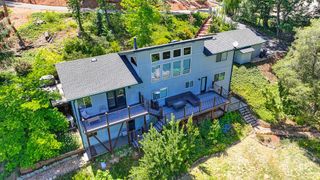
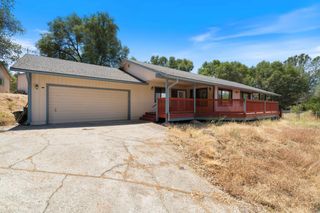
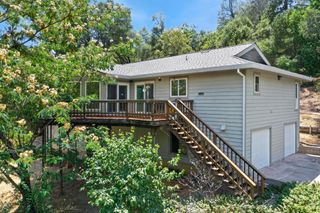
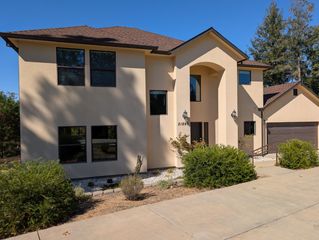
Highly Desirable Neighborhood....Great neighbors and newly paved roads lead you to this completely remodeled and move-in ready 4 bedroom, 3 bath 1,800-square-foot home that offers the perfect combination of space, style, and versatility. Every inch of the home has been thoughtfully updated with modern finishes, upgraded fixtures, and quality craftsmanship, creating a home that feels brand new. The spacious floor plan provides comfortable living for families of all sizes, while the extensive renovations mean there is nothing left to do but move in and enjoy. From the updated kitchen and bathrooms to the fresh finishes throughout, this home stands out from the competition. The primary bedroom leads out to a large well built private deck and is ready for your hot tub. A highly desirable feature is the downstairs bedroom with a separate entrance w/kitchenette & full bathroom, outside private patio, ideal for extended family, aging parents, guests, or as a potential rental unit to generate additional income. Whether you're looking for multigenerational living or an investment opportunity, this flexible space adds tremendous value. Don't miss this rare opportunity to own a truly turnkey property with built-in flexibility and income potential.
- Listing Status:
- Active
- Data Last Updated:
- October 9, 2026 at 6:30AM
- Listing Office:
- Foothill Properties : 3469191
- Listing Agent:
- Tami L Hampshire : 530 3083320
- MLS ID:
- 226034322
- Style: Ranch
- Other Structures: Shed(s)Storage
- Parking: AttachedRV PossibleGarage Door OpenerGarage Facing SideGuest Parking AvailableParking spaces: 0
- Roofing: Composition
- Windows: Dual Pane Full
- General: Wood SidingOneCombination
- Road/Access: Asphalt
- HOA Amenities: 0.0
- Originating MLS: MLS Metrolist
- School District: Placer
- County: Placer
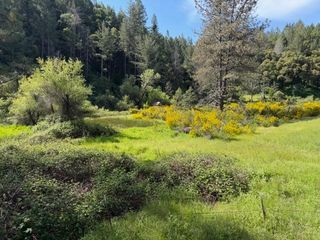
- Topography: Snow Line BelowLot Grade VariesTrees Many
- Zoning: 099-100-056-000
- View: Woods
- Utilities: ElectricInternet AvailablePropane220 Volts
- Water: Well
- Sewer: Septic Connected
- Source: MLS Metrolist
This listing courtesy of Tami L Hampshire , Foothill Properties
Monthly Payment
- Principal & Interest $
- Property Taxes $
- Home Insurance $
- VA Funding Fee $

 New - 10 hours ago