277 Sunnyside Dr, Colfax, CA 95713
- 3 beds |
- 2 baths |
- 2,132 sqft
 Single-Family Home
  Built in 1979
  0.97acre lot
 2 car garage
  $234/sqft
  Listed 1 month ago
Property Description
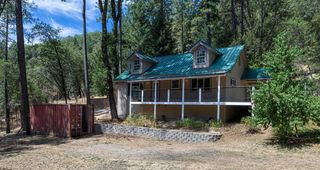
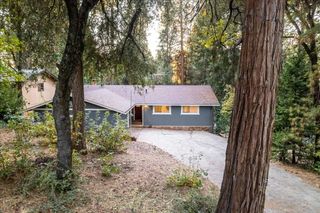
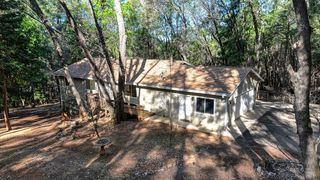
This stunning Craftsman-style retreat offers a perfect blend of rustic elegance, modern comfort, & serene beauty. Designed with an open-concept layout, the home welcomes you with soaring vaulted ceilings, exposed beams, rich wood accents, & a combo of slate & hardwood flooring. Expansive picture windows flood the space with natural light while framing breathtaking panoramic views of the Sierra Nevada. The heart of the home is a gourmet kitchen & dining area, ideal for entertaining. Featuring shaker-style cabinetry, granite slab counters, a large prep island, & double oven. The home also provides two inviting living areas-bright & open yet cozy with vaulted ceilings, a gas stove, & French door that leads to outdoors. Beyond the interior, the property extends its living spaces outdoors. An inviting outdoor dining area sets the scene for memorable meals under the sky, while an expansive outdoor living space offers versatile opportunities for relaxation and recreation. This property invites you to experience a lifestyle where every detail contributes to a sense of well-being and refined living. Enjoy birdwatching, nearby hiking and biking trails, and easy access to skiing and fishing. *Unfinished room with a separate entrance makes for a perfect work from home setup or creative studio.
- Listing Status:
- Active
- Data Last Updated:
- October 9, 2026 at 5:32AM
- Listing Office:
- Wyatt Real Estate : 8139192
- Listing Agent:
- Anna Raby : 916 8780678
- MLS ID:
- 226106983
- Style: Craftsman
- Other Structures: Shed(s)
- Parking: DetachedGarage Door OpenerParking spaces: 0
- Roofing: Composition
- General: FrameWoodWood SidingMultiSplitRaisedSlab
- HOA Amenities: OtherWater130.0Monthly
- Originating MLS: MLS Metrolist
- School District: Placer
- County: Placer
- Topography: ForestLot Sloped
- Zoning: 063-285-014-000
- Utilities: Internet AvailablePropane Tank Leased220 Volts220 Volts in Laundry
- Water: Private
- Sewer: Septic System
- Source: MLS Metrolist
This listing courtesy of Anna Raby , Wyatt Real Estate
Monthly Payment
- Principal & Interest $
- Property Taxes $
- Home Insurance $
- VA Funding Fee $