18921 Greenhorn Rd, Grass Valley, CA 95945
- 3 beds |
- 3 baths |
- 1,769 sqft
 Single-Family Home
  Built in 1994
  3.8acre lot
 —— car garage
  $271/sqft
  Listed 1 month ago
Property Description
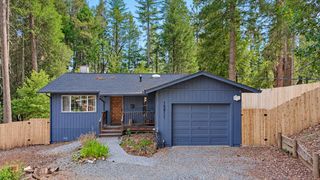
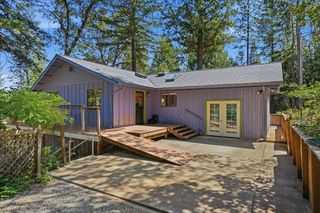
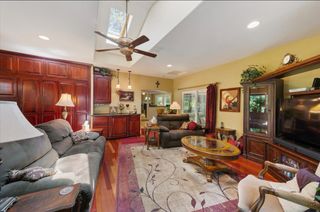
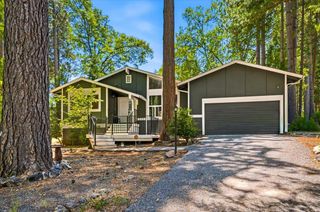
Country road, take me home. This well maintained 3 bedroom, 2.5 bath home rests on 3.8 private acres alongside year round Greenhorn Creek, offering trees, views, and abundant peace. Full RV hookups provide space for guests or potential income. At the top of the knoll, enjoy creek canyon views and a newer 200' garden shed, with room to expand with an ADU or create your own retreat. An older trail leads down to the creek, steep, but well loved by deer. The home features a sturdy metal roof, luxury vinyl plank flooring, custom Hickory cabinetry, and doublepane low E windows. The previous owner kept horses here yet the stalls and corral are currently used as a workshop, storage, and RV pad but could easily be reimagined for animals again. Three 2,500 gallon water tanks support water storage and fire suppression, plus a wate softening system. The 35+ acre parcel next door is also available, creating an incredible opportunity for a larger homestead or multparcel retreat. This property is ideal for those seeking quiet livinghomeschoolers, homesteaders, remote workers, or retirees. Starlink available. Important: GPS will take you down a rough, rutty road; 4x4 or high clearance is advised. Locals access the property via YouBet Rd., around Hansen Brothers Quarry on Mule Canyon. Please see directions or call/text for guidance. Come experience the peace of the woods, this loved sanctuary is ready for its next steward.
- Listing Status:
- Active
- Data Last Updated:
- October 9, 2026 at 6:30AM
- Listing Office:
- SunnyHill Realty : 8236754
- Listing Agent:
- Amber Buchanan : 415 6760358
- MLS ID:
- 226104085
- General: Dog Run
- Style: CottageCraftsmanFarmhouse
- Other Structures: Shed(s)WorkshopOutbuilding
- Parking: 1/2 Car SpaceNo GarageRV PossibleUncovered Parking Spaces 2+Parking spaces: 0
- Roofing: Metal
- Windows: Dual Pane FullLow E Glass FullWindow Screens
- General: Ceiling InsulationCement SidingFloor InsulationWoodLap SidingTwoConcrete
- Road/Access: Unimproved
- HOA Amenities: 0.0
- Originating MLS: MLS Metrolist
- School District: Nevada
- County: Nevada
- Topography: ForestHillsideSnow Line BelowLevelLot Grade VariesSteep HillTrees Many
- Zoning: 038-440-025-000
- View: CanyonForestHillsWoodsMountains
- Fencing: Back YardPartialWood
- Utilities: Cable AvailableElectricSewer In & ConnectedInternet AvailablePropane Tank Leased220 Volts220 Volts in Kitchen220 Volts in Laundry
- Water: PrivateWell
- Sewer: Septic System
- Source: MLS Metrolist
This listing courtesy of Amber Buchanan , SunnyHill Realty
Monthly Payment
- Principal & Interest $
- Property Taxes $
- Home Insurance $
- VA Funding Fee $