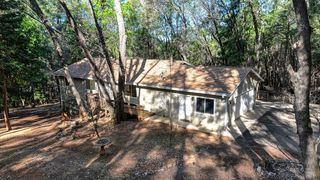
489 Alpine Dr, Colfax, CA 95713
- 3 beds |
- 3 baths |
- 2,162 sqft
 Single-Family Home
  Built in 1978
  0.26acre lot
 2 car garage
  $245/sqft
  Listed 1 month ago
Property Description
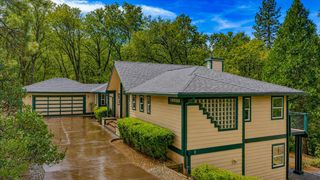
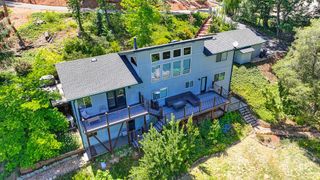
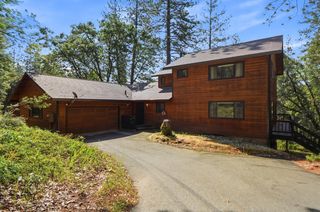
Rare opportunity to own a truly unique two-story mountain retreat! Offering over 2,100 square feet of thoughtfully designed living space, this home provides exceptional flexibility for full-time living, a weekend getaway, or extended family living. The lower level features a private entrance, two additional finished bedrooms, a full bathroom, kitchen, and laundry hookups, creating a versatile space for guests, multi-generational living, hobbies, a home office, or other lifestyle needs. Buyers should verify permitted uses to their satisfaction. The open-concept main living area is warm and inviting, with abundant natural light and easy access to the expansive deck perfect for relaxing, entertaining, or enjoying the peaceful forest setting. Recently remodeled kitchen and bathrooms add modern style and convenience. Located in a desirable mountain community, this property offers privacy while remaining conveniently close to year-round recreation. Appliances include washer, dryer, electric range, refrigerator, microwave, dishwasher, and garbage disposal. Ideally situated approximately 17 miles from Auburn, about 60 miles from Lake Tahoe, approximately 80 miles from Reno, and with convenient access to I-80, this home provides easy access to skiing, hiking, and outdoor adventures. HOA amenities include water service and snow removal.
- Listing Status:
- Active
- Data Last Updated:
- October 9, 2026 at 6:30AM
- Listing Office:
- Keller Williams Realty : 4055700
- Listing Agent:
- Mickey R Dossman : 408 5315280
- MLS ID:
- 226079627
- General: Balcony
- Parking: Garage Facing FrontParking spaces: 0
- Roofing: Composition
- General: WoodTwoRaised
- Road/Access: Paved
- HOA Amenities: Water150.0Monthly
- Originating MLS: MLS Metrolist
- School District: Placer
- County: Placer
- Topography: Lot SlopedTrees Many
- Zoning: 063-344-002-000
- View: Panoramic
- Fencing: Fenced
- Utilities: ElectricSewer In & ConnectedInternet AvailableNatural Gas AvailableNatural Gas ConnectedOther220 Volts in Laundry
- Water: Other
- Sewer: Septic System
- Source: MLS Metrolist
This listing courtesy of Mickey R Dossman , Keller Williams Realty
Monthly Payment
- Principal & Interest $
- Property Taxes $
- Home Insurance $
- VA Funding Fee $