661 E Cape Horn Rd, Colfax, CA 95713
- 4 beds |
- 3 baths |
- 2,464 sqft
 Single-Family Home
  Built in 1987
  9.33acre lot
 4 car garage
  $251/sqft
  Listed 4 months ago
Property Description
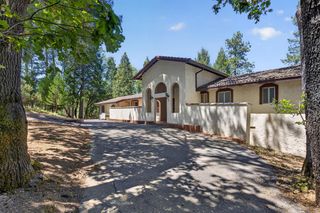
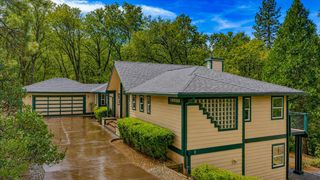
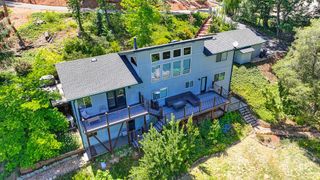
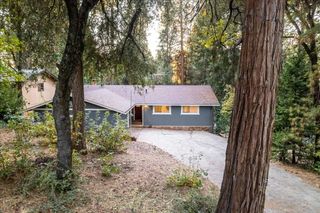
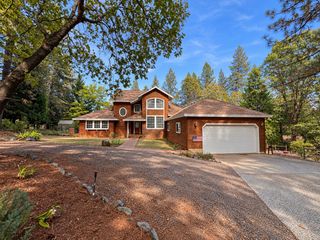
Quality-built custom cedar home nestled on 9.33 picturesque rolling acres in the beautiful Sierra Foothills.Surrounded by lush forest and natural beauty, this private retreat offers the perfect blend of comfort, and convenience. The home has been meticulously maintained over the years and features durable natural cedar siding that has stood the test of time, blending seamlessly with its woodland setting. A newer roof, approximately five years old, provides added value and peace of mind. Enjoy easy year-round access with paved roads and a paved driveway. Experience relaxed foothill living just 5 minutes from Rollins Lake, approximately 40 minutes from ski resorts, and only minutes from the charming towns of Colfax and Grass Valley, where you'll find shopping, dining, and local amenities. A rare opportunity to enjoy peaceful country living without sacrificing accessibility. Seasonal creek out back of house. School bus stops at mailboxes
- Listing Status:
- Active
- Data Last Updated:
- October 9, 2026 at 3:31AM
- Listing Office:
- Lighthouse Real Estate : 3681883
- Listing Agent:
- Stephanie D Gargan : 530 3681886
- MLS ID:
- 226067589
- General: Balcony
- Style: Rustic
- Other Structures: Shed(s)
- Parking: Boat StorageEnclosedGarage Door OpenerWorkshop in GarageInterior AccessParking spaces: 0
- Roofing: Composition
- Windows: Dual Pane Full
- General: WoodThreeOrMoreConcrete
- Road/Access: Paved
- HOA Amenities: 0.0
- Originating MLS: MLS Metrolist
- School District: Placer
- County: Placer
- Topography: RollingForestLot Grade Varies
- Zoning: 099-180-004-000
- View: ForestMountains
- Fencing: Other
- Utilities: ElectricPropane Tank Leased220 Volts in Laundry
- Water: Well
- Sewer: Septic System
- Source: MLS Metrolist
This listing courtesy of Stephanie D Gargan , Lighthouse Real Estate
Monthly Payment
- Principal & Interest $
- Property Taxes $
- Home Insurance $
- VA Funding Fee $

 New - 3 days ago