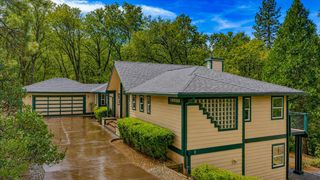
18963 Louis Rd, Grass Valley, CA 95945
- 3 beds |
- 3 baths |
- 2,531 sqft
 Single-Family Home
  Built in 1990
  5.14acre lot
 2 car garage
  $272/sqft
  Listed 3 days ago
Property Description
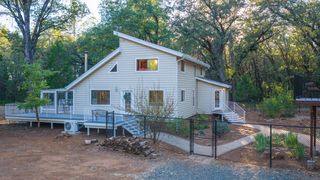
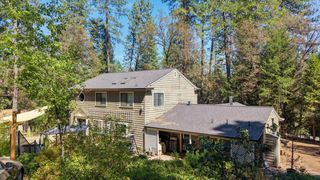
Enjoy peaceful wooded surroundings and views from every window at this Grass Valley retreat near Rollins Lake. Set on 5.14 acres, this 2,531-square-foot home offers 3 bedrooms, 2 1/2 baths, and an additional room suitable for a den, office, or formal dining room. Wood-beamed ceilings and expansive windows bring warmth and natural light to the living spaces, while a wood-burning fireplace creates a cozy gathering place on cool evenings. The spacious kitchen features a center island, breakfast bar, and walk-in pantry. The ground-level primary suite opens to a private deck with a hot tub and features a generous walk-in closet with built-in drawers. The primary bath offers a soaking tub overlooking the surrounding greenery and a large separate shower. Expansive decks provide multiple spaces for outdoor dining, lounging, entertaining, and taking in the scenery. A fenced garden with raised beds, trees, and rose bushes adds to the property's charm, while a covered carport provides additional parking for an RV or boat. A welcoming foothill escape with space to relax, garden, and enjoy life near Rollins Lake. Just down the road, Greenhorn Campground offers a boat launch for convenient lake access, along with boat slips and beach campsites for summer recreation or winter fishing.
- Listing Status:
- Active
- Data Last Updated:
- October 9, 2026 at 5:32AM
- Listing Office:
- Morrison Real Estate : 7050024
- Listing Agent:
- Dan M Morrison : 916 7050024
- MLS ID:
- 226121813
- Style: CabinCraftsman
- Parking: AttachedRV PossibleParking spaces: 0
- Roofing: Composition
- Windows: Bay Window(s)Dual Pane Full
- General: FrameWoodTwoRaised
- Road/Access: Gravel
- HOA Amenities: 0.0
- Originating MLS: MLS Metrolist
- School District: Nevada
- County: Nevada
- Topography: ForestTrees Many
- Zoning: 028-410-016-000
- View: Forest
- Utilities: Propane220 Volts in Laundry
- Water: Well
- Sewer: Septic System
- Source: MLS Metrolist
This listing courtesy of Dan M Morrison , Morrison Real Estate
Monthly Payment
- Principal & Interest $
- Property Taxes $
- Home Insurance $
- VA Funding Fee $


 New - 2 days ago