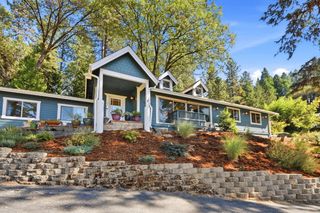
12213 Half Moon Way, Nevada City, CA 95959
- 3 beds |
- 3 baths |
- 2,344 sqft
 Single-Family Home
  Built in 1981
  1.87acre lot
 —— car garage
  $277/sqft
  Listed 2 days ago
Property Description
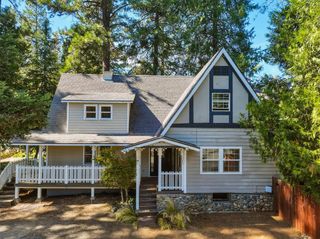
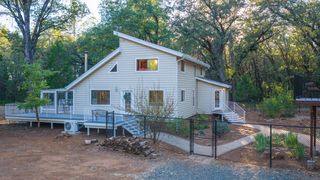
A Rare Mountain Retreat for Nature Lovers! Tucked away on 1.87 private acres just five minutes from downtown Nevada City, this charming chalet style home overlooks a peaceful pond where wood ducks raise their young. The spacious great room features vaulted ceilings and abundant windows that fill the home with natural light and beautifully bring the outdoors in. A large wraparound deck provides the perfect setting for relaxing or entertaining while enjoying the surrounding woods and abundant wildlife. The 2,344 sq. ft. home features a main-level primary bedroom and living areas, two large, loft-level bedrooms with an adjoining bath, plus approximately 490 sq. ft. of lower-level space with a full bath and private entrance, ideal for an office, guest area, or in-law quarters. Across the pond, a detached cabin offers a special retreat for a home office or art studio. Plenty of outdoor space provides room for a garden and chicken coop, while multiple storage, utility, and workshop buildings accommodate toys, hobbies, and projects. Adjacent to scenic NID Canal trails, this special neighborhood offers natural gas, public water, and Xfinity high-speed internet. Private, peaceful, and truly special.
- Listing Status:
- Active
- Data Last Updated:
- October 9, 2026 at 4:33AM
- Listing Office:
- Sierra Homes Realty : 6150111
- Listing Agent:
- Jill L Southard : 530 2646208
- MLS ID:
- 226101190
- Style: CabinChalet
- Other Structures: Shed(s)StorageWorkshopOutbuilding
- Parking: CoveredRV PossibleUncovered Parking Spaces 2+Guest Parking AvailableParking spaces: 0
- Roofing: Metal
- Windows: Dual Pane FullWindow CoveringsSkylight(s)
- General: Wall InsulationWood SidingThreeOrMoreRaisedSlab
- Road/Access: Asphalt
- HOA Amenities: 0.0
- Originating MLS: MLS Metrolist
- School District: Nevada
- County: Nevada
- Topography: Lot Grade VariesTrees Many
- Zoning: 037-220-006-000
- View: WaterWoods
- Fencing: PartialWire
- Utilities: Cable ConnectedPublicInternet AvailableNatural Gas Connected220 VoltsGenerator
- Water: Meter on SiteWater District
- Sewer: Septic System
- Source: MLS Metrolist
This listing courtesy of Jill L Southard , Sierra Homes Realty
Monthly Payment
- Principal & Interest $
- Property Taxes $
- Home Insurance $
- VA Funding Fee $

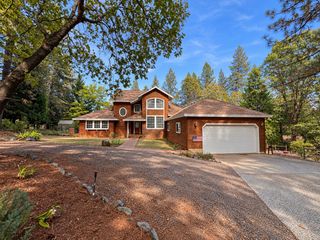
 New - 3 days ago