224 Success Mine Loop, Grass Valley, CA 95945
- 3 beds |
- 2 baths |
- 1,900 sqft
 Single-Family Home
  Built in 2004
  10,019sqft lot
 3 car garage
  $358/sqft
  Listed 6 days ago
Property Description
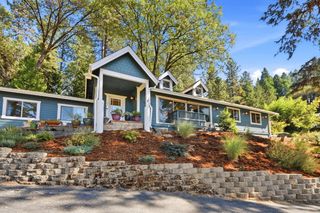
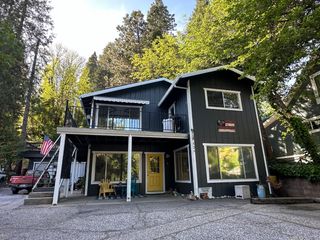
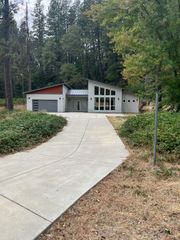
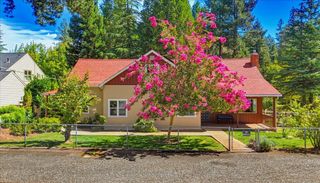
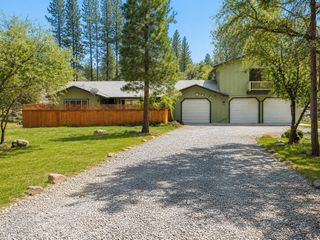
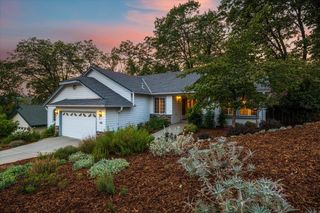
Located in the peaceful and highly desirable Morgan Ranch community, this meticulously maintained single-story home offers comfortable living in a quiet, rural setting just minutes from town. Purchased new and lovingly cared for over the years by its original owner, the 3-bedroom, 2-bathroom home features a freshly painted interior and light, bright, open living spaces designed for everyday living and entertaining. An oversized 3-car garage provides generous space for parking, storage, hobbies, and recreation. Set within a thoughtfully planned residential neighborhood known for its tree-lined streets, spacious lots, and scenic hilltop setting, the property enjoys beautiful unobstructed sunsets and open acreage adjacent to the home, creating an added sense of privacy and tranquility. Ideally situated between historic Grass Valley and Nevada City, Morgan Ranch offers the best of both worlds: a peaceful setting with convenient access to charming downtown districts, dining, shopping, recreation, Sierra College's Nevada County Campus, and nearby medical services. A wonderful opportunity to enjoy the relaxed foothill lifestyle in one of the area's most desirable neighborhoods.
- Listing Status:
- Active
- Data Last Updated:
- October 9, 2026 at 5:32AM
- Listing Office:
- Coldwell Banker Realty : 7864600
- Listing Agent:
- Kendra S Bishop : 916 4585488
- MLS ID:
- 226122258
- Style: Contemporary
- Parking: AttachedGarage Facing FrontGuest Parking AvailableInterior AccessParking spaces: 0
- Roofing: Composition
- Windows: Dual Pane FullWindow CoveringsWindow Screens
- General: WoodWood SidingOneRaised
- Road/Access: Paved
- HOA Amenities: 0.0
- Originating MLS: MLS Metrolist
- School District: Nevada
- County: Nevada
- Topography: LevelLot Grade Varies
- Zoning: 008-970-049-000
- View: Other
- Fencing: Back YardFenced
- Utilities: DSL AvailableElectricSewer In & ConnectedInternet AvailableNatural Gas Connected220 Volts
- Water: PublicWater District
- Sewer: Public Sewer
- Source: MLS Metrolist
This listing courtesy of Kendra S Bishop , Coldwell Banker Realty
Monthly Payment
- Principal & Interest $
- Property Taxes $
- Home Insurance $
- VA Funding Fee $