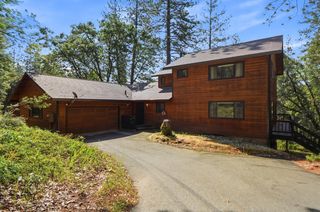
504 Chase Ct, Colfax, CA 95713
- 3 beds |
- 3 baths |
- 2,523 sqft
 Single-Family Home
  Built in 2022
  0.39acre lot
 2 car garage
  $269/sqft
  Listed 3 months ago
Property Description
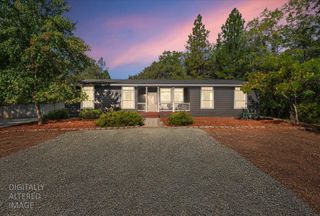
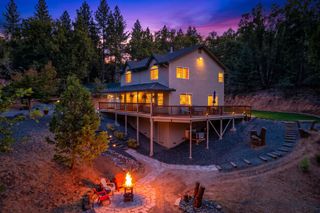
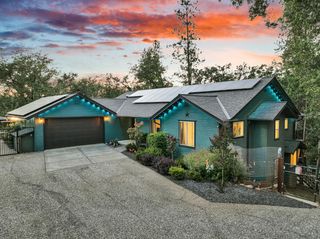
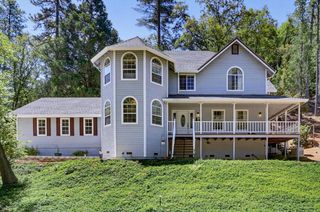
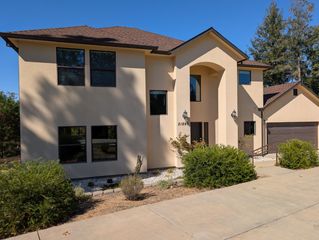
Welcome to Sierra Oaks one of Colfax's most sought-after gated communities. Built in 2022, this contemporary 3-bedroom, 2.5-bath home with a dedicated office and spacious upstairs loft offers 2,523 square feet of thoughtfully designed living space on a private wooded cul-de-sac. The open-concept layout seamlessly connects the quartz kitchen complete with a large island and high-end appliances to the dining and living areas, making it equally suited for quiet family evenings and entertaining. Sliding glass doors from both the living room and primary suite open to a covered view deck, bringing the serene foothills setting right into your daily routine. Solar keeps energy costs in check, and generous under-home storage adds exceptional utility you'll put to use year-round. Within the community you'll find walking and biking trails and pocket parks, while the North Fork of the American River hiking, rafting, and fishing is just minutes away. Perfectly positioned with easy Hwy 80 access: 50 minutes to Downtown Sacramento and 50 minutes to world-class skiing in the Sierra Nevada. Schedule your tour today.
- Listing Status:
- Active
- Data Last Updated:
- October 9, 2026 at 2:30AM
- Listing Office:
- Aston Morley : 5395003
- Listing Agent:
- David J Howie : 916 7196205
- MLS ID:
- 226084593
- General: Balcony
- Style: Modern/High TechRanchContemporary
- Parking: AttachedParking spaces: 0
- Roofing: Composition
- General: StoneStuccoFrameWood SidingTwoConcretePerimeterRaised
- HOA Amenities: TrailsOtherParkMaintenanceGrounds766.0Quarterly
- Originating MLS: MLS Metrolist
- School District: Placer
- County: Placer
- Topography: RollingSnow Line Below
- Zoning: 101-210-008-000
- View: ParkForestValleyHillsMountains
- Restrictions: Exterior AlterationsParking
- Utilities: Cable AvailableDSL Available220 Volts
- Water: Public
- Sewer: Public Sewer
- Source: MLS Metrolist
This listing courtesy of David J Howie , Aston Morley
Monthly Payment
- Principal & Interest $
- Property Taxes $
- Home Insurance $
- VA Funding Fee $

 New - 6 hours ago