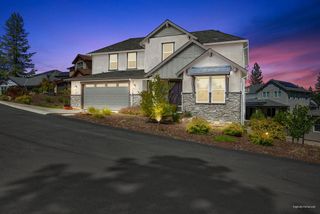
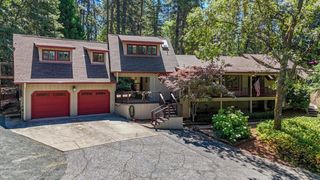
19407 Tiger Tail Rd, Grass Valley, CA 95949
- 4 beds |
- 3 baths |
- 2,612 sqft
 Single-Family Home
  Built in 1991
  5.41acre lot
 2 car garage
  $281/sqft
  Listed 3 months ago
Property Description
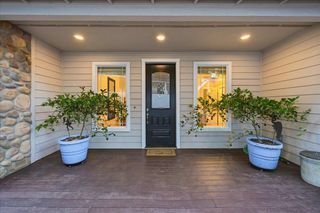
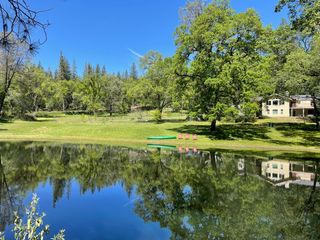
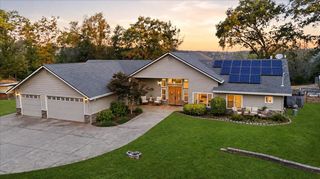
Looking for usable acreage, privacy, and room to live a little bigger without giving up convenience? Welcome to 19407 Tiger Tail Road, a spacious, well-maintained 4-bedroom, 3-bath home on over 5 acres in a desirable Grass Valley foothills neighborhood. Here you'll find room for animals, gardening, RV parking, a future shop, equipment, toys, and more. ~ Inside, the home offers a flexible floor plan with a bedroom and full bath downstairs, plus separate living and family rooms. The remodeled kitchen features quartz countertops, a 36-inch gas range, built-in stainless appliances, and plenty of cabinet space. Upstairs, the spacious primary suite includes a sitting area, with two additional bedrooms and another full bath. ~ Outside is where this property really stands out. The approximately 1.5-acre front yard is flat and completely usable- a rare find in the foothills- with space for gardens, recreation, RVs, trailers, equipment or a future shop. Established fenced areas are already in place for animals, adding even more flexibility to the acreage. Enjoy the wraparound porch, mature surroundings and a seasonal stream that adds to the peaceful Sierra Foothills setting. ~ Major improvements include a new roof in 2026 and a 24kW Generac whole-house generator, back 3 acres completely fenced ~ The location is another standout: approximately 6 minutes to Alta Sierra Elementary, 15 minutes to Grass Valley, 10 minutes to the Bear River and 25 minutes to Auburn. Heading toward Sacramento, Roseville or the Valley? Convenient access to I-80 through Weimar provides an alternate route that avoids Highway 49 through Auburn. ~ If you've been searching for a Grass Valley home with acreage, flat usable land, established animal areas, RV parking, space for a future shop and convenient access to town and I-80, 19407 Tiger Tail Road offers a hard-to-find combination of space, flexibility and location.
- Listing Status:
- Active
- Data Last Updated:
- October 9, 2026 at 4:33AM
- Listing Office:
- Keller Williams Realty Gold Country : 4466171
- Listing Agent:
- Laura L Cantway : 530 2771589
- MLS ID:
- 226079450
- Style: Traditional
- Other Structures: Shed(s)
- Parking: Uncovered Parking Spaces 2+Garage Facing SideParking spaces: 0
- Roofing: Composition
- Windows: Dual Pane Full
- General: Wood SidingTwoCombination
- Road/Access: Paved
- HOA Amenities: 0.0
- Originating MLS: MLS Metrolist
- School District: Nevada
- County: Nevada
- Topography: LevelLot Grade VariesTrees ManyUpslope
- Zoning: 026-420-007-000
- Fencing: Back YardSee Remarks
- Utilities: PublicElectricPropane Tank LeasedGenerator220 Volts in Kitchen220 Volts in Laundry
- Water: Well
- Sewer: Septic System
- Source: MLS Metrolist
This listing courtesy of Laura L Cantway , Keller Williams Realty Gold Country
Monthly Payment
- Principal & Interest $
- Property Taxes $
- Home Insurance $
- VA Funding Fee $