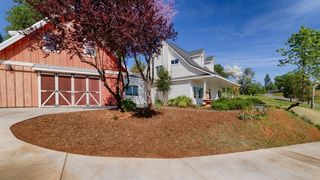
17467 Norlene Way, Grass Valley, CA 95949
- 4 beds |
- 3 baths |
- 2,491 sqft
 Single-Family Home
  Built in 2005
  1acre lot
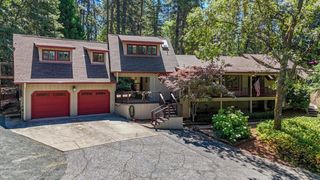
 2 car garage
  $305/sqft
  Listed 28 days ago
Property Description
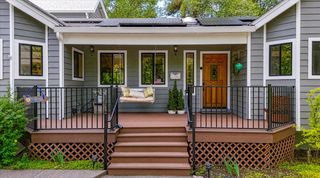
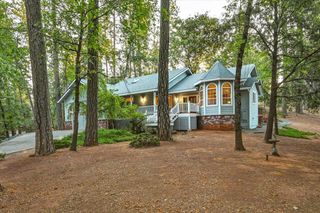
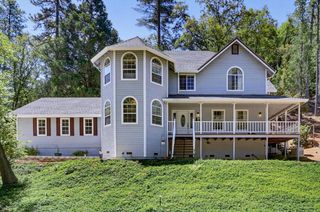
Set in a peaceful, private wooded setting, this spacious 4-bedroom, 3-bath home offers an open and inviting floor plan highlighted by a dramatic vaulted great room with clerestory windows, abundant natural light, hardwood flooring and a beautiful stone fireplace. The great room flows easily into the dining area and generously sized kitchen featuring granite countertops, a large center island, extensive wood cabinetry, pantry and gas range. The flexible bedroom layout provides plenty of options for guests, a home office or multi-generational living, while the remodeled primary bath features an impressive oversized walk-in tiled shower with dual shower heads, grab bars and built-in seating, along with a separate soaking tub. French doors lead to an expansive deck overlooking the surrounding trees, with multiple areas for relaxing and entertaining, including a spa and fire pit. Extensive storage and unfinished space beneath the home offer additional possibilities, all in a quiet setting surrounded by nature.
- Listing Status:
- Active
- Data Last Updated:
- October 9, 2026 at 2:30AM
- Listing Office:
- Re/Max Gold : 2742727
- Listing Agent:
- Cheryl A Rellstab : 530 2770368
- MLS ID:
- 226112298
- General: Fire PitSpa/Hot Tub Built-In
- Style: Craftsman
- Parking: DetachedGarage Door OpenerParking spaces: 0
- Roofing: ShingleComposition
- Windows: Dual Pane FullWindow CoveringsSkylight(s)
- General: Shingle SidingStoneFiber CementFrameWoodLap SidingOneConcretePerimeterRaised
- Road/Access: AsphaltPaved
- HOA Amenities: ClubhouseGolf CourseTennis Courts045.0Annually
- Originating MLS: MLS Metrolist
- School District: Nevada
- County: Nevada
- Topography: DownslopeTrees ManyRock Outcropping
- Zoning: 024-020-009-000
- View: Woods
- Fencing: Fenced
- Utilities: PublicInternet AvailablePropane220 Volts
- Water: Public
- Sewer: Septic Connected
- Source: MLS Metrolist
This listing courtesy of Cheryl A Rellstab , Re/Max Gold
Monthly Payment
- Principal & Interest $
- Property Taxes $
- Home Insurance $
- VA Funding Fee $