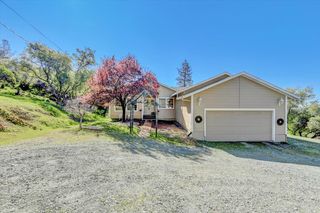
13909 Beyers Ln, Grass Valley, CA 95949
- 3 beds |
- 2 baths |
- 1,596 sqft
 Single-Family Home
  Built in 1980
  11.51acre lot
 4 car garage
  $376/sqft
  Listed 27 days ago
Property Description
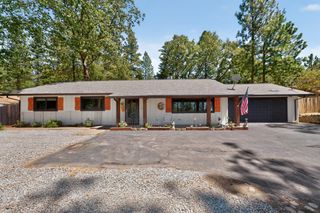
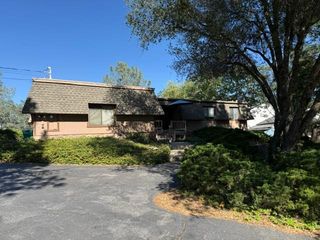
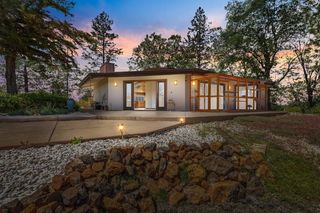
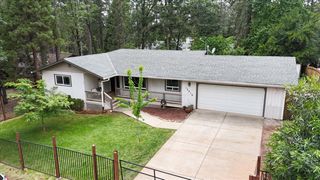
Welcome to 13909 Beyers Lane, a rare Grass Valley retreat offering comfortable living on 11.5 acres of irrigated pasture. With N.I.D. irrigation water, peaceful ponds, and open usable land, this property is perfect for those seeking space, self-reliance, and a true country lifestyle. The home offers approximately 1,596 square feet with 3 bedrooms and 2 baths, and is set up for a generator to keep you comfortable year-round. Inside, a beautiful rock fireplace crafted by local rock artisan Dave Merrill anchors the living space and adds warmth, character, and a true custom feel. Outdoors, the possibilities are endless. The irrigated pasture is ideal for a hobby farm, animals, or expanded gardens. Several outbuildings provide ample storage, while the barn and horse stalls are ready for your equestrian needs. The property features an array of fruit trees including apples, peaches, and plums creating your own orchard environment. April showers bring all kinds of May flowers on this special land. Create your own paradise, grow your hobby farm, expand the orchard, or simply enjoy the peace and beauty of country living. Make this yours make your dreams come true at 13909 Beyers Lane.
- Listing Status:
- Active
- Data Last Updated:
- August 24, 2026 at 12:32PM
- Listing Office:
- eXp Realty of California Inc. : 8327179
- Listing Agent:
- STEPHEN L De Sena : 530 2773307
- MLS ID:
- 226088688
- General: Uncovered Courtyard
- Other Structures: Barn(s)PergolaShed(s)WorkshopOutbuilding
- Parking: RV AccessRV PossibleDetachedParking spaces: 0
- Roofing: Composition
- General: WoodOneConcretePerimeter
- HOA Amenities: 0.0
- Originating MLS: MLS Metrolist
- School District: Nevada
- County: Nevada
- Topography: Snow Line AboveLevelRock Outcropping
- Zoning: 002-680-003-000
- Fencing: Partial CrossCross FencedWireFencedFront Yard
- Utilities: ElectricPropaneOther
- Water: Well
- Sewer: Septic SystemSeptic Connected
- Source: MLS Metrolist
This listing courtesy of STEPHEN L De Sena , eXp Realty of California Inc.
Monthly Payment
- Principal & Interest $
- Property Taxes $
- Home Insurance $
- VA Funding Fee $

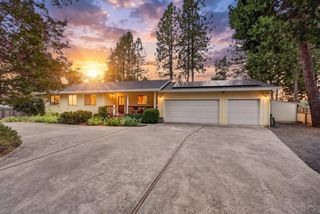
 New - 3 days ago