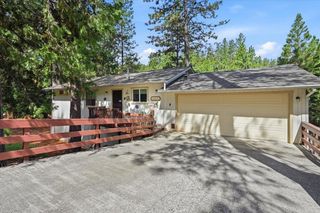
16753 Oscar Dr, Grass Valley, CA 95949
- 3 beds |
- 2 baths |
- 1,456 sqft
 Single-Family Home
  Built in 1979
  0.53acre lot
 2 car garage
  $350/sqft
  Listed 1 month ago
Property Description
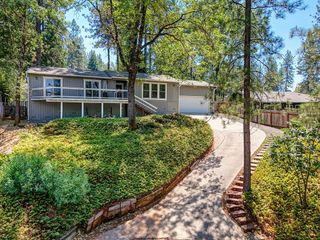
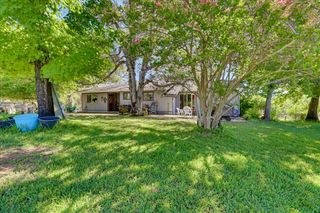
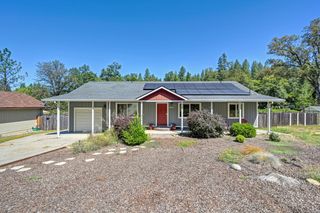
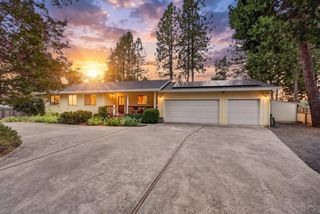
Welcome to this beautifully updated single-story home nestled on a private and usable 0.53-acre lot in the desirable Alta Sierra community. Offering 3 bedrooms, 2 bathrooms, and approximately 1,456 square feet of comfortable living space, this move-in-ready home combines modern updates with the peaceful charm of foothill living. Step inside to a bright, inviting floor plan featuring a spacious living room with a cozy wood-burning fireplace, abundant natural light, and an easy flow into the dining area and kitchenperfect for everyday living and entertaining. Thoughtful updates throughout include fresh interior and exterior paint, updated windows with a lifetime warranty, a newer roof, HVAC system, and water heater, providing both comfort and peace of mind for years to come. The well-designed layout offers privacy with all bedrooms situated on one wing of the home, including a comfortable primary suite with its own updated bathroom and tranquil views of the backyard. The outdoor space is truly a highlight of this property. Enjoy relaxing or entertaining under the beautiful covered patio and pergola while overlooking the lush, meticulously maintained backyard and garden. With plenty of usable outdoor space, there's room to garden, play, host family gatherings, or simply unwind in your own private retreat. An attached two-car garage, spacious driveway, and additional RV/boat parking provide ample room for vehicles and recreational toys. Conveniently located just minutes from shopping, dining, schools, golf, and Highway 49, this home offers the perfect balance of privacy, comfort, and convenience. Whether you're looking for your first home, your forever home, or a peaceful escape in the Sierra foothills, this beautifully updated property is ready to welcome you home.
- Listing Status:
- Active
- Data Last Updated:
- August 24, 2026 at 7:32AM
- Listing Office:
- eXp Realty of Northern California, Inc. : 5849427
- Listing Agent:
- Halley J Bulger : 530 9060138
- MLS ID:
- 226076056
- Other Structures: StorageOutbuilding
- Parking: PrivateAttachedCoveredGarage Facing FrontParking spaces: 0
- Roofing: Composition
- General: WoodOneConcrete
- Road/Access: Asphalt
- HOA Amenities: 0.0
- Originating MLS: MLS Metrolist
- School District: Nevada
- County: Nevada
- Zoning: 024-580-005-000
- Fencing: WoodFenced
- Utilities: Cable AvailablePublicInternet Available220 Volts
- Water: Public
- Sewer: Septic System
- Source: MLS Metrolist
This listing courtesy of Halley J Bulger , eXp Realty of Northern California, Inc.
Monthly Payment
- Principal & Interest $
- Property Taxes $
- Home Insurance $
- VA Funding Fee $

 New - 3 days ago