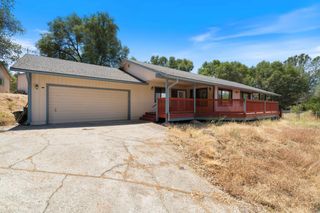
17750 Norlene Way, Grass Valley, CA 95949
- 3 beds |
- 3 baths |
- 1,740 sqft
 Single-Family Home
  Built in 1984
  0.77acre lot
 2 car garage
  $290/sqft
  Listed 1 month ago
Property Description
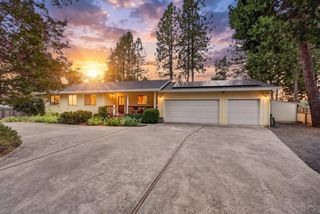
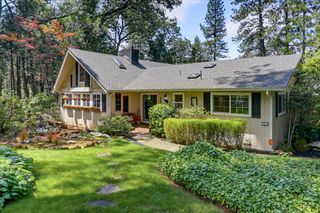
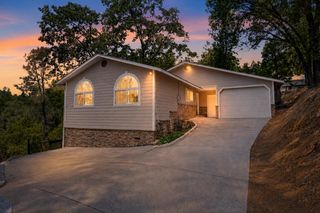
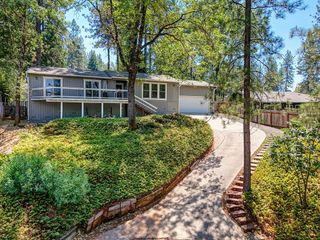
Exceptional investment opportunity in Alta Sierra! This beautifully remodeled property offers two separate living spaces, making it ideal for rental income, multigenerational living, or owner-occupied investment. The main level features vaulted ceilings, an open-concept floor plan, a beautifully remodeled kitchen with updated cabinetry, appliances, dining bar, and quality finishes, along with two bedrooms, two full bathrooms, laundry, and an expansive deck overlooking the peaceful, nearly one-acre setting with a seasonal creek. The lower level functions as a private living space with its own entrance, one bedroom, one full bathroom, full kitchen, living area, laundry, private deck, and interior access if desired. Live comfortably upstairs while generating income from the lower level or rent both spaces for maximum investment potential. Thoughtfully updated throughout and surrounded by a tranquil natural setting, this versatile property offers flexibility for long-term rentals, extended family, or guest accommodations.
- Listing Status:
- Active
- Data Last Updated:
- August 24, 2026 at 12:32PM
- Listing Office:
- Re/Max Gold : 4770711
- Listing Agent:
- Debbie C Dejesus : 530 9137295
- MLS ID:
- 226084323
- Style: Traditional
- Parking: Garage Door OpenerGarage Facing FrontUncovered Parking Spaces 2+Guest Parking AvailableParking spaces: 0
- Roofing: Composition
- General: WoodTwoRaised
- Road/Access: Paved
- HOA Amenities: PoolClubhouseGolf CourseOther40.0Annually
- Originating MLS: MLS Metrolist
- School District: Nevada
- County: Nevada
- Topography: Downslope
- Zoning: 024-780-011-000
- Fencing: Back YardFenced
- Utilities: Cable AvailablePublicElectricInternet AvailablePropane Tank Leased220 Volts in Laundry
- Water: PublicWater District
- Sewer: Septic System
- Source: MLS Metrolist
This listing courtesy of Debbie C Dejesus , Re/Max Gold
Monthly Payment
- Principal & Interest $
- Property Taxes $
- Home Insurance $
- VA Funding Fee $

 New - 14 minutes ago