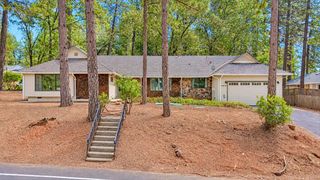
10096 Elder Dr, Grass Valley, CA 95949
- 2 beds |
- 2 baths |
- 1,900 sqft
 Single-Family Home
  Built in 1965
  1.18acre lot
 2 car garage
  $274/sqft
  Listed 1 month ago
Property Description
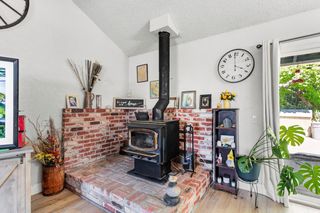
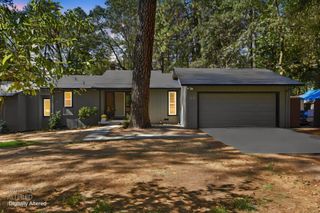
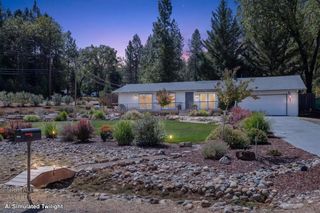
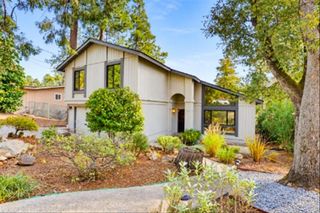
Soak in the Zen-like feel of your own private oasis! Nestled on a park-like acre just minutes from historic Grass Valley and Nevada City, This beautifully updated home offers the perfect blend of peaceful country living and convenience to town amenities. Designed for entertaining and lasting family memories, the lush landscaping and sparkling built-in pool create a true retreat setting providing years of of memories to unfold. Features include Brand new Laminite flooring in Entry, kitchen, living, family & dining areas. Cooking is easy in the gourmet kitchen w/ granite counters, professional-grade range & hood, generous prep space, newer cabinetry with breakfast nook. The spacious Great Room showcases a coved ceiling, fireplace, and serene garden views, while the family/media room with cozy woodstove opens to a spacioius deck. Luxurious primary suite features heated floors, jetted tub, vessel sinks, designer tile shower with body sprays, and rich custom vanity. Generous guest accommodations plus charming loft hideaway. Circular drive, RV parking, mature landscaping, Replaced roof in 2018 w/ seamless gutters, Recent interior/exterior paint, New deck repairs, flooring, and upgraded HVAC complete this exceptional property. Come enjoy, all the hard work to create this beautiful home and setting has been done. Just Move in and ENJOY!!
- Listing Status:
- Active
- Data Last Updated:
- October 9, 2026 at 2:30AM
- Listing Office:
- Century 21 Cornerstone Realty : 2655885
- Listing Agent:
- Diane (Di) L Helms : 530 9138598
- MLS ID:
- 226103383
- Style: RanchContemporarySee Remarks
- Pool: Built-InPool HouseFencedSee Remarks
- Parking: 24'+ Deep GarageRV AccessRV PossibleGarage Door OpenerGarage Facing SideParking spaces: 0
- Roofing: Composition
- Windows: Dual Pane FullSkylight(s)
- General: WoodOneConcretePerimeter
- Road/Access: PavedChip And Seal
- HOA Amenities: 0.0
- Originating MLS: MLS Metrolist
- School District: Nevada
- County: Nevada
- Topography: Level
- Zoning: 022-190-016-000
- View: Water
- Fencing: Back YardFenced
- Utilities: Propane Tank OwnedPublicElectric220 Volts
- Water: Public
- Sewer: Septic System
- Source: MLS Metrolist
This listing courtesy of Diane (Di) L Helms , Century 21 Cornerstone Realty
Monthly Payment
- Principal & Interest $
- Property Taxes $
- Home Insurance $
- VA Funding Fee $

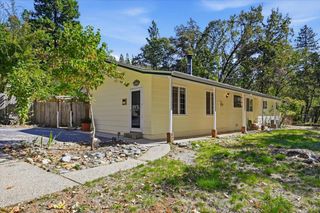
 New - 19 hours ago