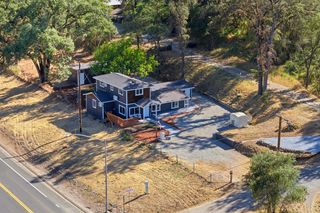
11289 Agnes Way, Grass Valley, CA 95949
- 3 beds |
- 2 baths |
- 1,622 sqft
 Single-Family Home
  Built in 1978
  0.43acre lot
 2 car garage
  $302/sqft
  Listed 22 days ago
Property Description
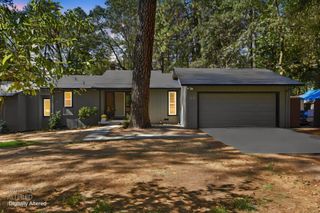
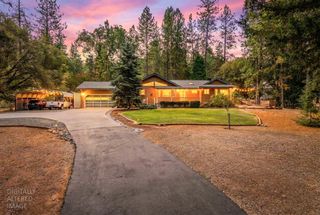
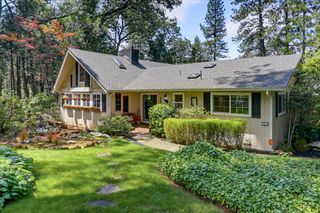
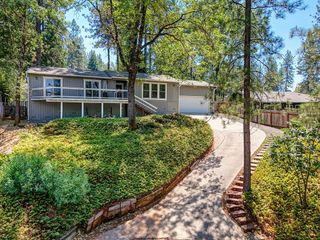
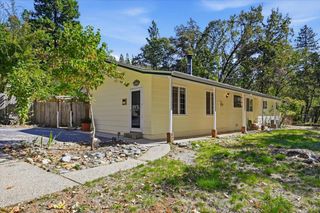
Welcome home to this beautifully updated, move-in-ready property on a level corner lot across from the Alta Sierra golf course, offering lovely views and privacy. Two generous living spaces with propane fireplaces provide a flexible layout for entertaining, relaxing, working or playing. Vaulted ceilings, warm wood accents and abundant natural light create an inviting atmosphere. The remodeled kitchen features quartz countertops and all-new stainless steel appliances. Additional improvements include new windows, water heater, electrical panel, lighting and flooring, plus remodeled bathrooms. The spacious primary bedroom offers a large walk-in closet. Leased solar enhances energy efficiency. Outside, enjoy thoughtful landscaping, a wide composite deck and a charming patio ideal for foothill living. RV space and additional guest parking complete the property. Hurry this one is a gem!!
- Listing Status:
- Active
- Data Last Updated:
- October 9, 2026 at 5:32AM
- Listing Office:
- Century 21 Cornerstone Realty : 4325444
- Listing Agent:
- Jennifer M Crabb : 530 3057619
- MLS ID:
- 226116236
- Style: Ranch
- Parking: RV PossibleGarage Door OpenerGarage Facing FrontUncovered Parking Spaces 2+Interior AccessParking spaces: 0
- Roofing: Composition
- Windows: Dual Pane Full
- General: FrameLap SidingRaisedSlab
- HOA Amenities: 050.0Monthly
- Originating MLS: MLS Metrolist
- School District: Nevada
- County: Nevada
- Topography: Level
- Zoning: 020-590-024-000
- View: Golf Course
- Fencing: PartialChain LinkWood
- Utilities: ElectricSolarPropanePropane Tank LeasedSee Remarks220 Volts in Laundry
- Water: PublicWater District
- Sewer: Septic System
- Source: MLS Metrolist
This listing courtesy of Jennifer M Crabb , Century 21 Cornerstone Realty
Monthly Payment
- Principal & Interest $
- Property Taxes $
- Home Insurance $
- VA Funding Fee $

 New - 22 hours ago