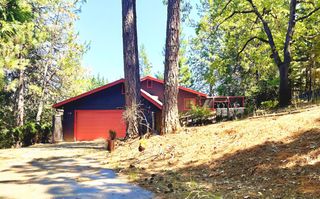
11575 Marilyn Ct, Grass Valley, CA 95949
- 3 beds |
- 3 baths |
- 1,562 sqft
 Single-Family Home
  Built in 1983
  10,454sqft lot
 2 car garage
  $300/sqft
  Listed 1 month ago
Property Description
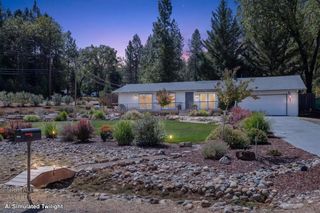
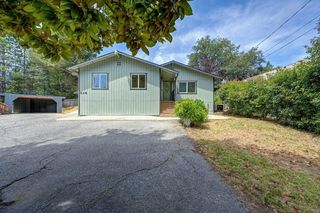
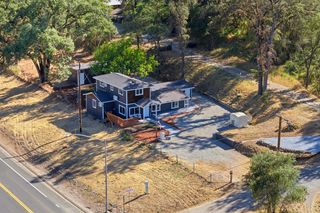
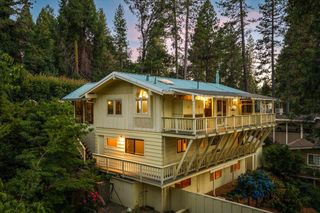
NEW PRICE!! VA ASSUMABLE at approx. 2.5%!! Beautifully Updated Home on a Quiet Court with Dual Primary Suites, Lush Gardens & Modern Upgrades. Welcome to this beautifully maintained 3-bedroom, 3-bathroom home offering 1,562 square feet of thoughtfully updated living space in one of Grass Valley's desirable neighborhoods. Surrounded by well-kept homes and wonderful neighbors. Inside, you'll find extensive updates throughout, including fresh interior paint, updated interior doors, new electrical outlets and switches, crown molding with accent lighting, and custom window coverings. The bright kitchen features updated LED under-cabinet lighting, stylish wallpaper, and a newer microwave. Tinted windows and sliders throughout the home enhance energy efficiency and comfort. The inviting living room is anchored by a charming freestanding wood stove set on a classic brick hearth. A standout feature is the flexible floor plan with two primary suites, each with sliding glass doors leading outdoors. One spacious primary suite is privately situated on the opposite side of the home with its own separate entrance and direct access to the backyard, making it ideal for guests, multigenerational living, or a private retreat. The beautifully updated middle bathroom showcases an impressive oversized slate soaking tub, creating a spa-like experience. A high-efficiency heat pump and air conditioning system with Ecobee smart thermostat provide year-round comfort. Step outside to enjoy the serene, landscaped backyard featuring a peaceful Japanese-inspired garden, mature plantings, fruit-bearing nectarine, apple, and pomegranate trees, and a water-saving clover lawn. The property also includes a substantial 12' x 24' shed with potential for workshop space, hobby use, or possible future ADU conversion. Additional highlights include: New garage door installed in 2022; Rebuilt porch, balcony railing, and stairway; Hard-wired 4-camera security system with NVR; Generator transfer switch panel installed in 2022; Two 220V charging connections for electric vehicles or workshop equipment; New storm entry door with retractable glass panel; Upslope driveway has Ample parking with extra space at both the top and bottom of the driveway. Enjoy the benefits of Alta Sierra living with nearby golf, dining, swimming, pickleball, walking trails, and abundant Sierra Nevada wildlife. Located near the a unique private fly-in community with the Alta Sierra Skypark/Airport, all with NO HOA dues.
- Listing Status:
- Active
- Data Last Updated:
- October 9, 2026 at 5:32AM
- Listing Office:
- Foothill Properties : 3469191
- Listing Agent:
- Tami L Hampshire : 530 3083320
- MLS ID:
- 226100296
- Style: Ranch
- Parking: AttachedEV ChargingGarage Door OpenerGarage Facing FrontParking spaces: 0
- Roofing: Composition
- Windows: Dual Pane Full
- General: WoodCombinationRaised
- Road/Access: AsphaltPaved
- HOA Amenities: 0.0
- Originating MLS: MLS Metrolist
- School District: Nevada
- County: Nevada
- Topography: HillsideSnow Line BelowLot Sloped
- Zoning: 020-780-013-000
- Fencing: Back YardFenced
- Utilities: Cable AvailableElectricSewer In & ConnectedInternet Available220 Volts
- Water: Public
- Sewer: Public Sewer
- Source: MLS Metrolist
This listing courtesy of Tami L Hampshire , Foothill Properties
Monthly Payment
- Principal & Interest $
- Property Taxes $
- Home Insurance $
- VA Funding Fee $

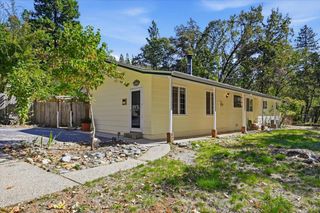
 New - 22 hours ago