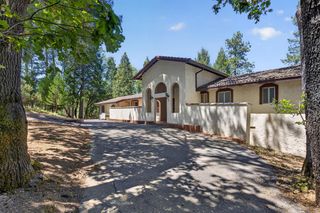
14038 Greenhaven Ln, Grass Valley, CA 95945
- 3 beds |
- 3 baths |
- 2,436 sqft
 Single-Family Home
  Built in 2000
  6.04acre lot
 5 car garage
  $339/sqft
  Listed 2 months ago
Property Description
Live your Foothills dream! Exceptional pride of ownership is evident throughout this immaculately cared for residence and property. Incredible long range views from the steel and concrete wraparound covered decks. Day-to-day living on the main floor with multi-generational living or additional income made possible by the fully finished basement ADU, complete with full kitchen and full bath. Recent upgrades throughout, including updated bathrooms, floors, interior/exterior paint, water heater, and mini-splits. Two car garage with additional huge high-ceiling shop space complete with climate control. Standard septic inspected and pumped in spring 2026. Clean pest inspection. Ample defensible space with beautifully landscaped outdoor areas on a fully automated sprinkler system with in a Firewise Community. 1/2 mile of freshly graded, good gravel road. (Please observe the 10mph speed limit!) 12 minutes to Peninsula Campground and boat launch at Rollins Reservoir. 20 minutes to shopping and services in Grass Valley or Colfax. Nearby recreational opportunities abound in Tahoe National Forest, Bear and Yuba Rivers, and beyond!
- Listing Status:
- Active
- Data Last Updated:
- October 9, 2026 at 6:30AM
- Listing Office:
- Core Real Estate Brokerage : 9139644
- Listing Agent:
- Jill A Callaco : 530 4703791
- MLS ID:
- 226098856
- Style: Ranch
- Parking: AttachedRV Garage AttachedGarage Facing FrontUncovered Parking Spaces 2+Garage Facing SideWorkshop in GarageParking spaces: 0
- Roofing: Composition
- Windows: Bay Window(s)Skylight(s)
- General: ConcreteWoodTwoConcretePerimeter
- HOA Amenities: 0.0
- Originating MLS: MLS Metrolist
- School District: Nevada
- County: Nevada
- Topography: Lot Grade VariesTrees Many
- Zoning: 012-770-011-000
- View: PanoramicRidge
- Fencing: WoodFront Yard
- Utilities: Propane Tank OwnedElectricInternet AvailablePropaneSee Remarks
- Water: Treatment EquipmentWell
- Sewer: Septic System
- Source: MLS Metrolist
This listing courtesy of Jill A Callaco , Core Real Estate Brokerage
Monthly Payment
- Principal & Interest $
- Property Taxes $
- Home Insurance $
- VA Funding Fee $

 New - 3 days ago