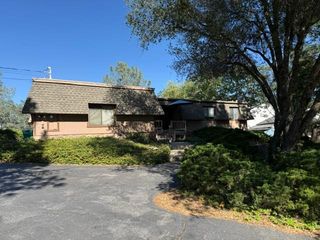
15880 Arrowhead Pl, Grass Valley, CA 95949
- 3 beds |
- 3 baths |
- 1,650 sqft
 Single-Family Home
  Built in 1977
  3.63acre lot
 2 car garage
  $339/sqft
  Listed 10 days ago
Property Description
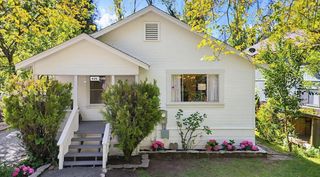
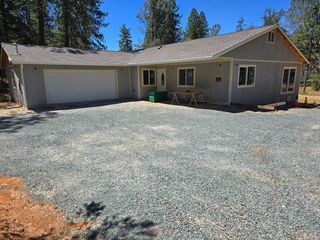
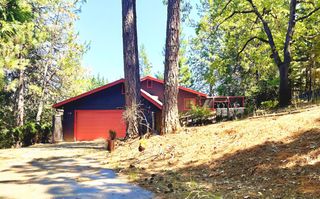
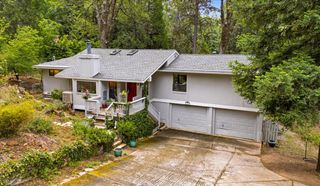
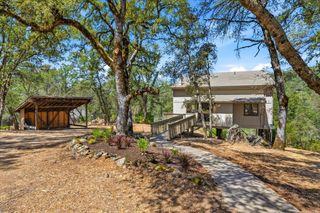
Welcome to 15880 Arrowhead Place, a charming 3 bedroom, 2.5-bath home nestled in the peaceful foothills of Grass Valley. Surrounded by natural beauty and set in a quiet location, this property offers the privacy and slower pace that make Nevada County so special. Inside, the home features a comfortable layout with inviting living spaces, plenty of natural light, and a warm, welcoming feel throughout. Whether you're looking for a full-time residence or a weekend escape, the home's practical floor plan makes it easy to settle in and enjoy. Outside, you'll find plenty of space to take in the fresh air, enjoy the surrounding scenery, and make the most of the property's peaceful setting. Mature trees and the natural landscape create a sense of privacy while still keeping you within easy reach of Grass Valley's shopping, dining, and local amenities. If you've been looking for a place where you can slow down, enjoy nature, and still have the conveniences of town nearby, 15880 Arrowhead Place is ready to welcome you home.
- Listing Status:
- Active
- Data Last Updated:
- July 6, 2026 at 4:31AM
- Listing Office:
- M.O.R.E. Real Estate Group : 3652282
- Listing Agent:
- Gina M DeLucchi : 916 5216116
- MLS ID:
- 226080897
- Parking: DetachedOtherParking spaces: 0
- Roofing: Other
- Windows: Dual Pane Full
- General: Shingle SidingConcrete
- HOA Amenities: 0.0
- Originating MLS: MLS Metrolist
- School District: Nevada
- County: Nevada
- Zoning: 025-220-064-000
- Utilities: Propane Tank OwnedOther220 Volts
- Water: WellSee Remarks
- Sewer: Holding TankSeptic ConnectedOther
- Source: MLS Metrolist
This listing courtesy of Gina M DeLucchi , M.O.R.E. Real Estate Group
Monthly Payment
- Principal & Interest $
- Property Taxes $
- Home Insurance $
- VA Funding Fee $

 New - 2 days ago