16147 Tina Ct, Grass Valley, CA 95949
- 4 beds |
- 3 baths |
- 3,423 sqft
 Single-Family Home
  Built in 1989
  1.72acre lot
 3 car garage
  $187/sqft
  Listed 2 months ago
Property Description
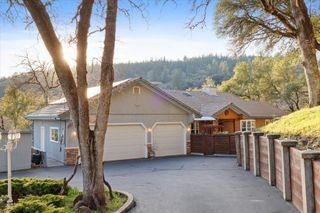
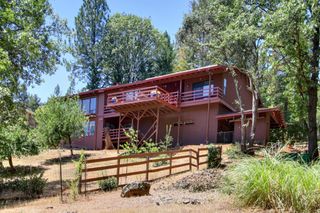
Massive $110,000 price reduction! You won't get more for your money anywhere in Alta Sierra. Perfect large family or multi family home situated on a quiet cul-de-sac with lovely views of the woods from every room. Light, bright and airy, with spacious vaulted ceilings and many clerestory windows. Main floor has a formal, step down family room with wood burning stove, plus large living room with a fireplace. Separate dining room with additional breakfast area off kitchen. Huge master bedroom on main floor with dressing area, fireplace, bath with two sinks, stall shower and sunken tub. Giant closet is big enough to be another room! Main floor also has another bedroom, main bathroom and large laundry room. Large decks off the family room, breakfast room, master bedroom and lower level bedroom. Lower level has another master bedroom and the 4th bedroom. Roof is new and HVAC was recently serviced. Check out the huge storage area/workshop under the house. Large enough to easily stand up in. Previous owner used it as a workshop. Lighting was through an extension cord, so it has temporarily been disconnected. Cell phones and flashlights easily provide enough light for showing. It is located to the left of the deck in the back, through the sliding glass door.
- Listing Status:
- Active
- Data Last Updated:
- October 9, 2026 at 6:30AM
- Listing Office:
- Bertke Consulting Services : 9132722
- Listing Agent:
- Allen C Bertke : 530 9132722
- MLS ID:
- 226091499
- Parking: AttachedGarage Door OpenerParking spaces: 0
- Roofing: Composition
- General: WoodConcretePerimeter
- HOA Amenities: 0.0
- Originating MLS: MLS Metrolist
- School District: Nevada
- County: Nevada
- Zoning: 024-760-016-000
- View: Woods
- Utilities: Propane220 Volts
- Water: Public
- Sewer: Septic System
- Source: MLS Metrolist
This listing courtesy of Allen C Bertke , Bertke Consulting Services
Monthly Payment
- Principal & Interest $
- Property Taxes $
- Home Insurance $
- VA Funding Fee $