17934 Knoll Top Dr, Grass Valley, CA 95945
- 2 beds |
- 2 baths |
- 1,344 sqft
 Single-Family Home
  Built in 1991
  1.98acre lot
 2 car garage
  $316/sqft
  Listed 1 month ago
Property Description
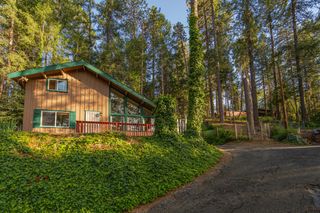
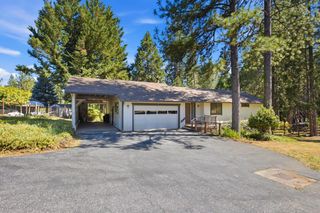
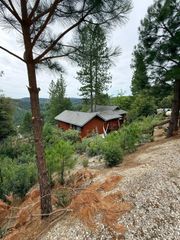
Private, versatile, and full of opportunity, this property offers a main home PLUS a detached potential ADU, set on just under 2 peaceful acres with two seasonal creeks. The main home features 2 bedrooms + an office and 2 bathrooms, with a floor plan that lives like a traditional 3-bedroom home. The thoughtfully designed split layout places the primary suite on one end of the home, complete with a walk-in closet and an updated ensuite featuring stylish tile and a deep soaking tub. On the opposite end, you'll find the office, additional bedroom, and a full bathroom, creating the perfect setup for guests, family, or working from home. Vaulted tongue-and-groove ceilings enhance the open-concept living, dining, and kitchen areas, creating a warm and inviting space for everyday living and entertaining. The kitchen features concrete countertops, backsplash, and tile flooring, while the covered front porch and private sauna provide the perfect places to relax and unwind. Positioned just above the main home, the detached potential ADU lives like a 1 bedroom, 1 bathroom home and features a brand new roof. Offering excellent separation from the main residence, this additional living space has provided consistent rental income, with the current owner previously renting it for $1,250 per month and the main home for $2,500 per month. A detached garage provides additional storage and flexibility for parking, hobbies, or workspace. Additional updates include new mini split systems in the main home for efficient year-round comfort. With its secluded location, this unique property offers plenty of privacy, income potential, and room to make it your own, all while being conveniently located roughly 20 minutes from both Grass Valley and Nevada City.
- Listing Status:
- Active
- Data Last Updated:
- August 24, 2026 at 1:30PM
- Listing Office:
- RE/MAX Gold : 4770711
- Listing Agent:
- Kela L Madeiros : 530 5599603
- MLS ID:
- 226093377
- Other Structures: Guest House
- Parking: DetachedParking spaces: 0
- Roofing: Composition
- General: FrameWoodWood SidingRaised
- HOA Amenities: 0.0
- Originating MLS: MLS Metrolist
- School District: Nevada
- County: Nevada
- Topography: Lot Sloped
- Zoning: 038-440-015-000
- View: Forest
- Utilities: ElectricInternet AvailablePropane220 Volts in Laundry
- Water: Well
- Sewer: Septic System
- Source: MLS Metrolist
This listing courtesy of Kela L Madeiros , RE/MAX Gold
Monthly Payment
- Principal & Interest $
- Property Taxes $
- Home Insurance $
- VA Funding Fee $