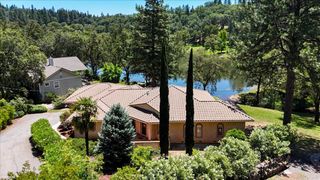
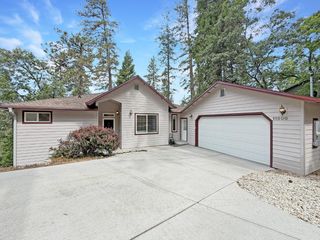
18594 Norlene Way, Grass Valley, CA 95949
- 3 beds |
- 4 baths |
- 2,774 sqft
 Single-Family Home
  Built in 2005
  0.73acre lot
 2 car garage
  $252/sqft
  Listed 11 days ago
Property Description
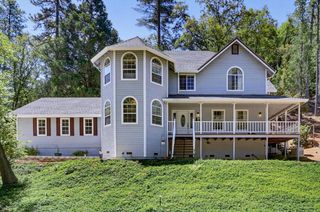
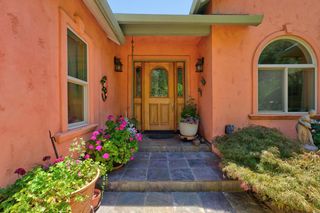
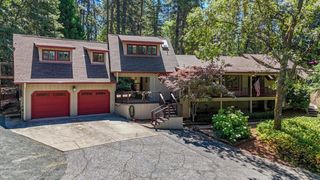
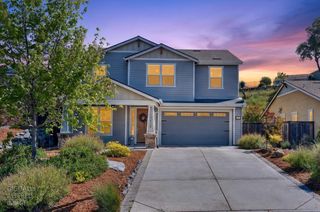
This craftsman-style home is a Beautiful single-level home with RV parking. The backyard is fully fenced with flagstone paver walkways throughout the yard. The gourmet kitchen has a newer stainless steel Bosch refrigerator and gas stove/cooktop, granite countertops, and a large walk-in pantry in the kitchen. With a Great room concept, vaulted wood ceilings, and a custom fireplace. The floors were replaced throughout the upstairs with Mohawk Antique Oak plank. Downstairs, there is a 3rd bedroom, a full bathroom, and a large family room. In 2022, they installed a 14K Generac generator, and in 2024, the HVAC system, including a new variable-speed 23-SEER air conditioner. This house has so much to list that I will put it in the Attached Documents. It's a must-see; you will love the layout.
- Listing Status:
- Active
- Data Last Updated:
- July 6, 2026 at 1:32AM
- Listing Office:
- Century 21 Cornerstone Realty : 2682250
- Listing Agent:
- Edgar Gosalvez : 916 8063838
- MLS ID:
- 226079822
- General: Spa/Hot Tub Personal
- Style: ContemporaryCraftsman
- Other Structures: Shed(s)
- Parking: AttachedRV PossibleGarage Door OpenerGarage Facing FrontParking spaces: 0
- Roofing: Composition
- Windows: Dual Pane Full
- General: FrameWoodConcretePerimeterRaised
- HOA Amenities: Other050.0Annually
- Originating MLS: MLS Metrolist
- School District: Nevada
- County: Nevada
- Topography: LevelLot Grade VariesTrees Many
- Zoning: 024-180-001-000
- Fencing: Back YardEntry GateFencedFull
- Utilities: ElectricPropane Tank Leased220 VoltsGenerator
- Water: Meter on Site
- Sewer: Septic System
- Source: MLS Metrolist
This listing courtesy of Edgar Gosalvez , Century 21 Cornerstone Realty
Monthly Payment
- Principal & Interest $
- Property Taxes $
- Home Insurance $
- VA Funding Fee $