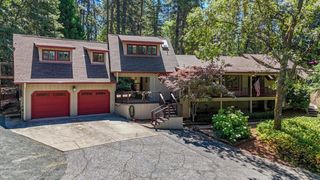
21324 Oak Ridge Dr, Grass Valley, CA 95945
- 4 beds |
- 2 baths |
- 2,039 sqft
 Single-Family Home
  Built in 1990
  0.39acre lot
 2 car garage
  $269/sqft
  Listed 2 months ago
Property Description
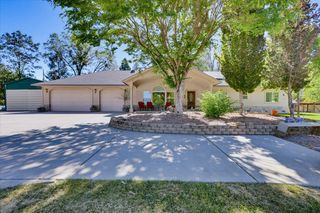
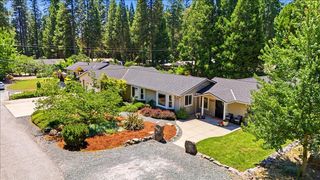
Welcome to this beautifully maintained, move-in ready home in the highly desirable Birch Meadows neighborhood. Nestled among the trees just off Rattlesnake Road, this retreat offers the perfect blend of peaceful Sierra Foothills living and convenient access to town, shopping, dining, and local amenities. Filled with natural light, the home features real maple hardwood floors, large picture windows, and a warm, inviting atmosphere throughout. The spacious kitchen is a chef's dream with a commercial-grade oven, ample workspace, and room to gather. The main-level primary suite provides comfort, convenience, and easy everyday living. Surrounded by mature trees, the gently sloped lot offers a sense of privacy and tranquility without the burden of extensive maintenance. With a new roof installed in 2018 and new A/C in 2023, many of the major updates have already been completed. Combining natural beauty, everyday comfort, and a desirable location, this home is ready for its next chapter.
- Listing Status:
- Pending
- Data Last Updated:
- July 6, 2026 at 1:30PM
- Listing Office:
- Keller Williams Realty Gold Country : 4466171
- Listing Agent:
- Ashley Quaintance : 530 5756644
- MLS ID:
- 226029940
- Rooms: Living RoomDining RoomMaster BedroomFull Bath(s)GarageKitchenBedroom(s)Full Bath(s)
- Master Bedroom: Ground FloorWalk-In Closet
- Master Bath: Jetted TubTub w/Shower OverWindow
- Kitchen: IslandTile Counter
- Appliances: Built-In Gas OvenDishwasherDisposalMicrowave
- Dining: Dining/Family Combo
- Living Room: Cathedral/VaultedDeck Attached
- Laundry: In Garage
- Flooring: CarpetWood
- A/C: Ceiling Fan(s)Central
- Heating: PropaneCentralWood Stove
- Fireplace: Living RoomWood StoveFireplaces: 1
- Style: Contemporary
- Other Structures: Gazebo
- Parking: AttachedParking spaces: 0
- Roofing: Composition
- Windows: Dual Pane Full
- General: FrameWoodTwoRaised
- Road/Access: Paved
- HOA Amenities: 0.0
- Originating MLS: MLS Metrolist
- School District: Nevada
- County: Nevada
- Topography: Lot SlopedTrees Few
- Zoning: 026-310-015-000
- Fencing: None
- Utilities: Cable ConnectedInternet AvailablePropanePropane Tank Leased220 Volts in Laundry
- Water: Public
- Sewer: Septic SystemSeptic Connected
- Source: MLS Metrolist
This listing courtesy of Ashley Quaintance , Keller Williams Realty Gold Country
Monthly Payment
- Principal & Interest $
- Property Taxes $
- Home Insurance $
- VA Funding Fee $

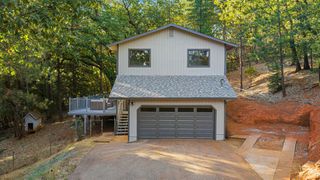
 New - 3 days ago