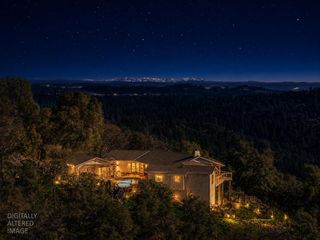
22998 Cottage Hill Dr, Grass Valley, CA 95949
- 3 beds |
- 2 baths |
- 2,784 sqft
 Single-Family Home
  Built in 1984
  10acre lot
 2 car garage
  $333/sqft
  Listed 26 days ago
Property Description
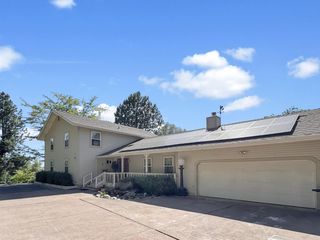
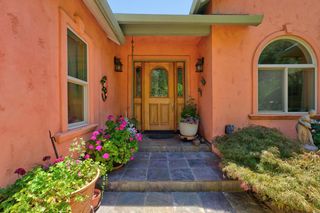
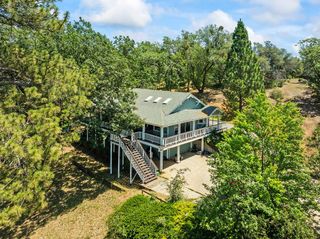
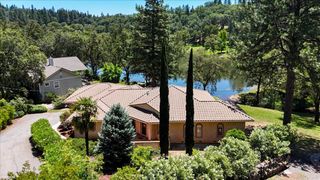
Welcome to your private country estate in the heart of Grass Valley! Situated at 22998 Cottage Hill Drive, this exceptional single-story property offers the perfect blend of luxury, functionality, and rural charm. Set on 10 usable acres of land with beautiful views and abundant amenities, this is a rare opportunity for those seeking space, self-sufficiency, and a peaceful lifestyle. The thoughtfully designed home features a gourmet kitchen ideal for entertaining, complete with quality finishes, ample workspace, and generous storage. Retreat to the spa-inspired primary suite featuring a luxurious master bath designed for relaxation and comfort. Step outside to discover a true outdoor oasis. Enjoy warm summer days by the sparkling swimming pool, relax in the charming courtyard, or stroll through the mature fruit trees and established garden areas. A picturesque pond enhances the property's natural beauty while providing a tranquil setting. Equestrians and hobby farmers will value the fenced horse pasture and level, usable acreage. The property also features a strong 15 GPM well and 1 miner's inch of irrigation water, providing ample resources for landscaping, gardening, and agricultural use. A large shop provides exceptional space for equipment, vehicles, projects, or a home-based business. Additionally, there is a level area suitable for the construction of an ADU (Accessory Dwelling Unit), creating opportunities for multigenerational living, guest accommodations, or rental income. Conveniently located just minutes from Grass Valley and approximately 25 minutes to Auburn, this property offers easy access to shopping, dining, medical facilities, recreation, and commuter routes while maintaining the privacy and serenity of country living. Whether you are looking for a family estate, hobby farm, equestrian property, or simply a place to enjoy the best of Nevada County living, this remarkable property delivers it all.
- Listing Status:
- Pending
- Data Last Updated:
- July 6, 2026 at 6:32AM
- Listing Office:
- Sierra Homes Realty : 6150111
- Listing Agent:
- Jeffrey D Wood : 916 8990144
- MLS ID:
- 226073162
- General: Formal Entry
- Rooms: Bedroom(s)Living RoomDining RoomFamily RoomMaster BedroomFull Bath(s)KitchenStreet Entrance
- Master Bedroom: Sitting RoomGround FloorWalk-In ClosetOutside AccessSitting Area
- Master Bath: Shower Stall(s)Double SinksSoaking TubGraniteWindow
- Kitchen: Breakfast AreaPantry CabinetGranite CounterKitchen/Family Combo
- Appliances: Free Standing RefrigeratorBuilt-In Gas OvenGas PlumbedBuilt-In Gas RangeHood Over RangeDishwasherDisposalTankless Water HeaterSee Remarks
- Dining: Breakfast NookDining BarDining/Family Combo
- Living Room: Great RoomView
- Laundry: Dryer IncludedWasher IncludedInside Room
- Flooring: CarpetTileWoodSee Remarks
- A/C: Ceiling Fan(s)Central
- Heating: CentralFireplace(s)
- Fireplace: Family RoomStoneWood BurningFireplaces: 1
- General: Uncovered CourtyardFire Pit
- Style: Traditional
- Other Structures: Shed(s)StorageWorkshopOutbuildingOther
- Pool: Built-InOn LotFenced
- Parking: RV Garage DetachedRV PossibleDetachedRV StorageUncovered Parking Spaces 2+Guest Parking AvailableSee RemarksParking spaces: 0
- Roofing: Composition
- Windows: Caulked/SealedDual Pane Full
- General: ConcreteFrameWoodSlab
- Road/Access: Asphalt
- HOA Amenities: 0400.0Annually
- Originating MLS: MLS Metrolist
- School District: Nevada
- County: Nevada
- Topography: Lot Grade VariesTrees ManyRock Outcropping
- Zoning: 056-360-021-000
- View: PanoramicPastureGarden/GreenbeltHillsWoods
- Fencing: Back YardWireEntry GateWood
- Utilities: ElectricInternet AvailablePropanePropane Tank Leased220 Volts in Kitchen
- Water: Well
- Sewer: Septic System
- Source: MLS Metrolist
This listing courtesy of Jeffrey D Wood , Sierra Homes Realty
Monthly Payment
- Principal & Interest $
- Property Taxes $
- Home Insurance $
- VA Funding Fee $

 New - 11 minutes ago